Grillage Foundation: Types & Construction Process
Table of Contents:
When a structure demands heavy load-bearing capacity but the soil beneath it is too weak or compressible for conventional foundations, engineers turn to a time-tested solution — the grillage foundation. Widely used in industrial buildings, bridge piers, transmission towers, and column bases, this foundation type offers a smart way to distribute structural loads over a larger area without the need for deep excavation.
What Is a Grillage Foundation?
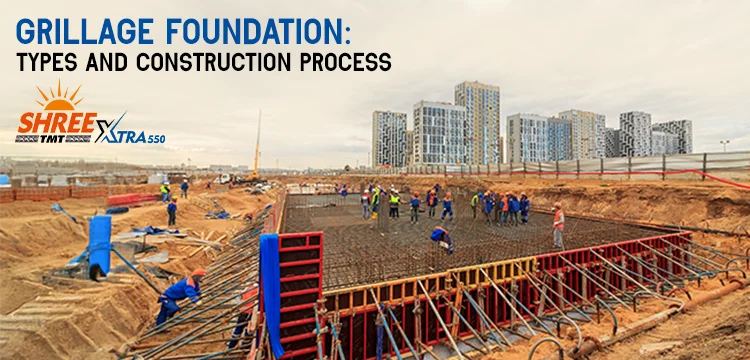
A grillage foundation consists of one or more layers (called tiers) of steel or timber beams arranged in a grid pattern — perpendicular to each other — and embedded in concrete. This grid-like arrangement spreads the weight of the structure across a much wider surface area than a single footing would, reducing the pressure on the soil below.
It is classified as a shallow foundation, typically requiring a depth of just 1 to 1.5 metres, making it both cost-effective and quicker to construct than deep foundation alternatives.
Types of Grillage Foundations
1. Steel Grillage Foundation
This is the most commonly used type in permanent, heavy-load structures. Steel beams — usually rolled steel joists (RSJs) — are arranged in two or more tiers, with heavier beams at the bottom and lighter ones on top. The entire assembly is then encased in concrete, which protects the steel from groundwater corrosion and bonds the beams into a single structural unit.
Steel grillage is preferred for industrial buildings, warehouses, bridge piers, and machinery foundations where high durability and load-handling capacity are non-negotiable.
2. Timber Grillage Foundation
Timber grillage uses treated wooden planks and beams instead of steel. The beams are laid in a crisscross pattern, with a timber platform replacing the concrete base layer used in steel grillage. This type is best suited for waterlogged or permanently soft soil conditions where the bearing capacity is very low — generally up to about 50–60 kN/m².
While more affordable and easier to install, timber grillage is typically reserved for temporary structures, rural infrastructure, or low-load applications, as wood is susceptible to decay and termite damage over time.
The Construction Process
Building a grillage foundation follows a systematic sequence to ensure structural integrity.
Step 1 — Design and Planning: A structural engineer assesses the load requirements of the structure, soil bearing capacity, and environmental conditions. The type, size, and spacing of beams are determined at this stage.
Step 2 — Excavation: The site is excavated to the required depth — not less than 1 metre. The base is levelled and compacted to create a stable working surface.
Step 3 — Laying the Base Concrete: A layer of plain cement concrete (PCC), usually M10 grade, is poured and levelled at the bottom of the excavation. This forms a firm, impervious base — at least 15 cm thick — that protects the beams from moisture and groundwater.
Step 4 — Placing the Grillage Beams: The bottom tier of beams is placed on the concrete base as per the design layout. Separators and spacer bars hold the beams in position, maintaining proper spacing for concrete to flow between them. The upper tier is then placed perpendicular to the first.
Step 5 — Concrete Encasement: Concrete is poured around and over the beams, encasing them fully with a minimum cover of 10 cm on all sides. Proper compaction is essential to eliminate air voids.
Step 6 — Curing and Inspection: The concrete is allowed to cure for at least 7 days. Once it gains adequate strength, the alignment, levelness, and structural consistency of the foundation are inspected before superstructure work begins.
Why Choose Grillage Foundations?
Grillage foundations are favoured for their ability to handle heavy loads on weak soils without deep excavation. They are faster to construct, require relatively less material than many deep foundation alternatives, and distribute loads uniformly — reducing the risk of differential settlement and structural cracking.
Build on a Strong Foundation with Shree TMT
Every structure is only as reliable as its foundation — and every foundation is only as strong as the materials that go into it. Whether you’re laying a grillage base for an industrial column or a conventional footing for a residential build, the quality of reinforcement steel matters. Shree TMT bars are engineered for superior strength, ductility, and corrosion resistance, giving your foundation the backbone it needs to stand the test of time. Explore our range of TMT bars at shreetmt.com and build with confidence.
Tags: tmt, TMT bar calculation benefits, TMT bar calculator, tmt bars benefits, tmt bars in construction