What is Pointing in Construction: Types and Benefits

When we think about what makes a building strong and long-lasting, we often focus on its foundation, concrete mix, or the quality of TMT bars used in the framework. But there’s another detail that quietly holds everything together — pointing.

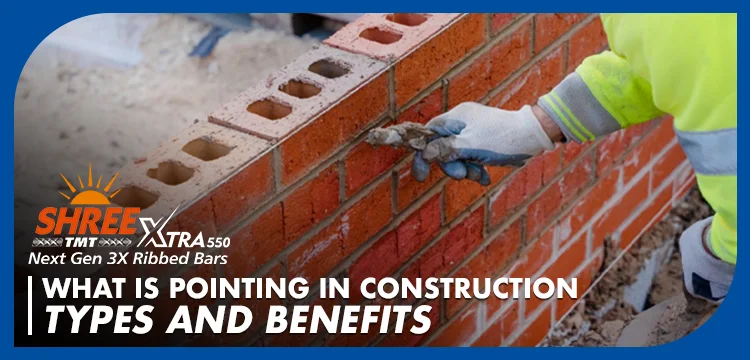
Pointing is the process of finishing the joints between bricks, stones, or concrete blocks with mortar. It may seem like a finishing touch, but done right, it plays a crucial role in the durability, weatherproofing, and appearance of any masonry structure. Whether you’re building a home, a boundary wall, or a commercial complex, good pointing is a mark of quality construction.

Why Pointing Matters

Bricks and stones typically have a longer lifespan than the mortar that binds them. This is why mortar needs pointing. Over time, untreated or poorly finished mortar joints become entry points for rainwater, moisture, and dust — all of which silently weaken the structure from within.

Pointing protects mortar joints from the damaging effects of the atmosphere, ensuring their longevity and strength. It also improves the appearance of the wall by highlighting the pattern, thickness, colours, and texture of the joints.

At Shree TMT, we believe strong construction is built on strong decisions — from the steel used in the frame to the mortar that holds the masonry together. Pointing is one such decision that every builder and homeowner should take seriously.

Common Types of Pointing

1. Flush Pointing Flush pointing is the most broadly used and durable type. Mortar joints are carefully filled, and excess mortar is removed to give a smooth and seamless finish. By eliminating spaces that can gather dust or water, flush pointing helps improve the longevity and cleanliness of the structure.

2. Recessed Pointing Recessed pointing involves filling the spaces between bricks with mortar and pressing it slightly inside the wall, creating a small gap of about 5 mm or more. The indented lines add depth and shadows to the wall, giving it a clean, modern look. However, this type is best avoided in regions with heavy rainfall, as water can collect in the recessed joints.

3. Struck Pointing Struck pointing involves filling mortar flush with the bricks and then pressing the top side of the joint inward, generating a slope. This sloped shape helps rainwater drain off quickly, reducing water buildup on the wall. It’s a practical choice for exterior walls in India’s monsoon-heavy climate.

4. Tuck Pointing Tuck pointing is a detailed technique where the gaps between bricks are filled with mortar, and a groove is made in the center — typically 5 mm wide and 3 mm deep — which is then filled with white cement putty. This creates a striking contrast that makes the wall look more attractive.

5. V-Pointing V-pointing involves filling the gaps between bricks and mortar and levelling it with the wall’s surface, after which a V-shaped groove is made in the joint using a special tool. This is popular for decorative facades and feature walls.

Key Benefits of Pointing

  • Structural strength: Properly pointed and reinforced mortar joints add strength and stability to the masonry construction, improving its overall structural integrity.
  • Weatherproofing: Pointing serves as a protective barrier, shielding external walls from moisture and preventing water penetration, thereby increasing the longevity of the masonry.
  • Reduced maintenance: With effective pointing, the need for frequent repairs and maintenance of the masonry is greatly reduced, leading to cost savings over the building’s lifespan.
  • Better property value: Well-executed pointing can significantly enhance the curb appeal of a property, making it more desirable to potential buyers.

The Shree TMT Perspective

A building is only as strong as the sum of its parts. The TMT bars in your structure bear the load — but the masonry walls, when properly pointed, protect everything around them. At Shree TMT, we are committed to supporting builders, contractors, and homeowners with not just premium-quality steel but also the knowledge to build right, at every stage.

Good construction is in the details. Pointing is one of them.
The Ultimate Guide to Load-Bearing Structures: Advantages & Disadvantages

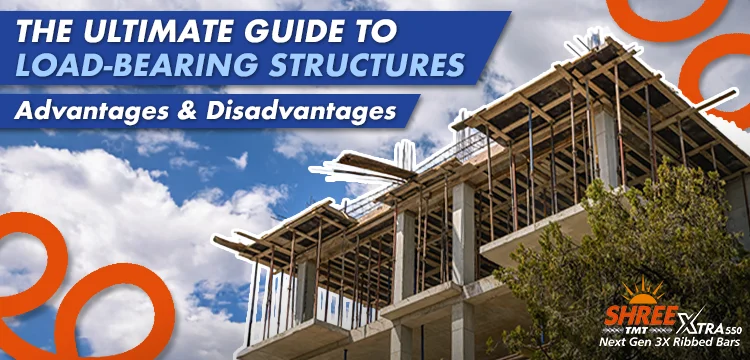
Ever walked into a well-built home and felt safe? That secure feeling comes from thoughtful construction choices—particularly how the building is designed to handle weight and stress. Load-bearing structures are one such choice, quietly doing the heavy lifting to keep your building standing strong for decades. Whether you’re planning a residential project, commercial complex, or industrial facility, understanding how load-bearing structures work can help you make smarter decisions about your construction investment. At Shree TMT, we’ve spent years perfecting the steel that makes these structures reliable and long-lasting.

What Are Load-Bearing Structures?

Load-bearing structures are designed to support their own weight plus additional loads from occupants, equipment, and environmental factors. These systems transfer all structural loads directly to the foundation. In traditional construction, load-bearing walls carry the entire weight of the building, making them the primary load paths rather than relying on internal framing systems.

Advantages of Load-Bearing Structures

  • Cost-Effectiveness Load-bearing structures eliminate the need for extensive steel framing or concrete columns throughout the building. This reduces material costs significantly, making construction more economical, especially for mid-rise residential and commercial projects.
  • Faster Construction With fewer internal structural elements to install, construction timelines are considerably reduced. Walls can be erected quickly, and the building envelope can be completed faster, accelerating project completion.
  • Better Space Utilization Since load-bearing walls serve dual purposes—both structural support and room partition—they maximize usable floor space. There’s no need for additional columns or beams taking up valuable interior space, ideal for residential units and offices.
  • Durability & Stability When constructed with premium materials like Shree TMT steel bars, load-bearing walls provide excellent durability and can last for decades with minimal maintenance. The monolithic nature of load-bearing walls creates inherent structural stability.
  • Thermal & Sound Insulation Thick load-bearing walls naturally provide superior thermal resistance and sound dampening compared to skeleton frame structures, reducing energy costs and creating more comfortable living and working environments.

While load-bearing structures offer significant advantages, it’s important to understand their limitations. Like any construction method, they have certain drawbacks that builders and architects must consider carefully during the planning phase.

Disadvantages of Load-Bearing Structures

Design Limitations Load-bearing structures restrict architectural flexibility. Wide open floor plans and large spans are difficult to achieve without extensive reinforcement, limiting creative design possibilities.

Difficulty in Modifications Any future alterations or renovations become challenging and expensive. Removing or modifying walls requires careful engineering assessment, and structural reinforcement is often necessary.

Limited Height Load-bearing structures are impractical for tall buildings. The cumulative weight of multiple stories places enormous pressure on lower walls, making them unsuitable for high-rise construction.

Vulnerability to Earthquakes In seismic zones, load-bearing structures may be vulnerable without proper reinforcement. The rigid nature of bearing walls can lead to brittle failure during earthquakes, requiring additional bracing and reinforcement using quality steel.

Moisture & Durability Concerns Load-bearing walls are more susceptible to moisture infiltration and environmental damage. Poor construction or water penetration can compromise the entire structural integrity.

Conclusion

Load-bearing structures remain a practical choice for many construction projects, offering economic and space-saving benefits. However, they come with design limitations and maintenance considerations. The key to successful load-bearing construction lies in using superior materials—like Shree TMT’s high-tensile steel bars—and professional design. Whether you choose load-bearing or frame structures, quality materials are essential for creating safe, durable buildings that stand the test of time. Consult with structural engineers to determine the best system for your specific project requirements.

Understanding the Critical Importance of Proper Concrete Curing

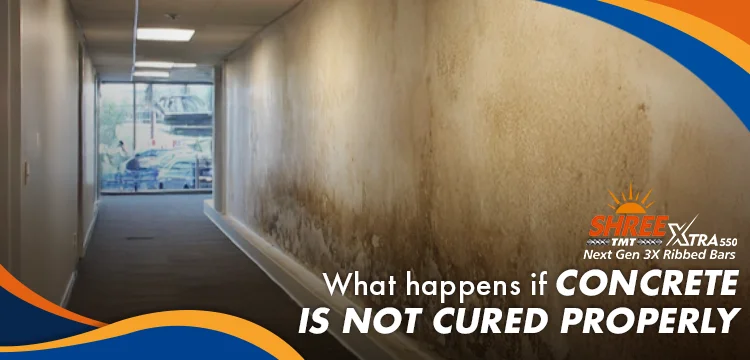
Concrete is one of the most widely used construction materials worldwide, and for good reason. It offers durability, strength, and versatility. However, many construction projects fail to achieve their intended lifespan and performance due to inadequate curing. The curing process is not simply about allowing concrete to dry—it’s a critical chemical process that determines whether your structure will remain strong and reliable for decades or deteriorate prematurely. 

Loss of Strength and Durability

Proper curing allows concrete to develop its full compressive strength. When concrete is freshly placed, it contains moisture that facilitates the hydration of cement particles. If curing is inadequate, this moisture evaporates too quickly, interrupting the hydration process. The result is concrete that never reaches its designed strength, potentially achieving only 50-75% of its target capacity. This weakening can lead to structural failure, especially under heavy loads or stress. Inadequately cured concrete is also more susceptible to cracking, spalling, and surface deterioration over time.

Increased Permeability and Water Damage

One of the most damaging consequences of improper curing is increased permeability. Concrete that hasn’t cured properly develops more pores and micro-cracks, allowing water and other harmful substances to penetrate the surface. This creates a cascade of problems: water seeps into the concrete, corrodes reinforcing steel, promotes freeze-thaw damage, and enables chemical attacks. Buildings with improperly cured concrete foundations or structural elements are prone to leaking, dampness, and accelerated deterioration. What could have been a 50-year structure now requires significant repairs within 10-15 years.

Surface Defects and Aesthetic Issues

Improper curing often results in visible surface problems such as crazing (fine surface cracks), checking, and discolouration. While these may seem purely cosmetic, they indicate deeper structural issues. These surface flaws reduce the concrete 2019 aesthetic appeal and signal compromised durability. In architectural concrete or exposed surfaces, inadequate curing can ruin the intended appearance and require costly remedial treatments or resurfacing.

Reduced Resistance to Chemical Attack

Properly cured concrete develops a dense microstructure that resists attack from sulfates, chlorides, and other aggressive chemicals. When curing is inadequate, the concrete remains porous and vulnerable. In environments exposed to salt spray (coastal areas), chemical spills, or sulfate-rich soil, poorly cured concrete deteriorates rapidly. This is particularly critical for industrial structures, parking garages, and marine applications where chemical resistance is essential.

Shrinkage and Cracking

Rapid drying due to inadequate curing causes differential shrinkage—different parts of the concrete dry at different rates. This uneven shrinkage creates internal stress, leading to uncontrolled cracking. These cracks not only compromise structural integrity but also provide pathways for moisture and contaminants to infiltrate the concrete, accelerating deterioration.

Why This Matters for Your Construction

Proper concrete curing typically takes 7-28 days, depending on cement type, temperature, and environmental conditions. This timeline isn’t arbitrary—it’s based on engineering science. Whether you are pouring a foundation, building a structural frame, or creating decorative concrete elements, adherence to proper curing practices is non-negotiable.

At Shree TMT, we understand that quality concrete construction begins with quality materials and proper practices. Our reinforcing steel is engineered to work in conjunction with properly cured concrete, creating structures that stand the test of time. While Shree TMT provides the TMT bars that reinforce your concrete, the responsibility for proper curing lies with your construction team. We encourage all contractors and builders to invest time and resources into correct curing practices—it’s the difference between a temporary structure and a legacy asset. When you combine Shree TMT’s high-quality reinforcing steel with meticulous curing practices, you create concrete structures built to last generations. Don’t let poor curing compromise your investment. Insist on standards. Choose quality. Choose longevity.

Checklist for Civil Contractors: What to Verify Before Buying TMT Bars

As a civil contractor, selecting the right TMT (Thermo Mechanically Treated) bars is crucial for ensuring the strength, durability, and longevity of your construction projects. With numerous brands and grades available in the market, making an informed choice can be challenging. This comprehensive checklist will guide you through the essential factors to verify before purchasing TMT bars, helping you make decisions that protect both your reputation and your clients’ investments. 

1. Grade and Specification Compliance 

The first step is ensuring the TMT bars meet the required grade specifications for your project. There are different grades available, each designed for different structural requirements. For example, the Fe 550 bar possesses great ductility and enhanced bendability, making it indispensable for high-rise buildings, bridges, and infrastructure projects where structural integrity is paramount. Verify that the bars comply with Indian Standard (IS) 1786:2008 specifications. Check the manufacturer’s test certificates and ensure they provide detailed chemical composition and mechanical properties data. This documentation should clearly state yield strength, tensile strength, and elongation percentages. 

2. Brand Reputation and Certification 

Research the manufacturer’s market standing and track record in the industry. Established brands maintain consistent quality standards and offer better customer support. Verify that the manufacturer holds valid BIS (Bureau of Indian Standards) certification, which ensures adherence to quality norms. Look for ISO certifications and other quality management system credentials that demonstrate the company’s commitment to excellence. 

3. Physical Inspection and Visual Quality 

Conduct a thorough physical examination of the TMT bars. The surface should be free from cracks, laminations, and excessive rust. Check for uniform ribbing patterns that provide better bonding with concrete. Bars should have consistent diameter throughout their length, with minimal variation. Inspect the color and finish – high-quality TMT bars have a uniform, clean appearance without oil stains or surface defects. 

4. Test Certificates and Documentation 

Demand comprehensive test certificates from accredited laboratories. These should include mill test certificates showing chemical composition, mechanical properties test results, and bend test reports. Verify that the test certificates are recent and correspond to the specific batch you’re purchasing. Ensure documentation includes heat treatment details and cooling process parameters, which directly impact the bar’s strength characteristics. 

5. Dimensional Accuracy and Weight Verification 

Check the diameter accuracy using appropriate measuring tools. Verify that the actual weight matches the theoretical weight calculations based on standard specifications. Significant variations in weight often indicate substandard manufacturing or incorrect steel composition. Most reputable manufacturers provide weight charts and tolerance limits for reference.

6. Corrosion Resistance Properties 

Evaluate the corrosion resistance capabilities, especially for projects in coastal areas or harsh environmental conditions. Quality TMT bars should demonstrate superior corrosion resistance through proper chemical composition and manufacturing processes. 

7. Pricing and Payment Terms 

While cost is important, extremely low prices often indicate compromised quality. Compare prices from multiple suppliers, but prioritize value over the cheapest option. Factor in transportation costs and delivery timelines when evaluating total procurement costs. 

8. After-Sales Support and Warranty 

Choose suppliers who offer comprehensive after-sales support, including technical assistance and prompt grievance resolution. Inquire about warranty terms and replacement policies for defective materials. Reliable suppliers typically provide technical support throughout the project lifecycle. 

Conclusion 

Following this checklist ensures you procure TMT bars that meet your project requirements while maintaining cost-effectiveness. Remember, investing in quality TMT bars today prevents costly structural issues tomorrow. Take time to verify each aspect thoroughly – your professional reputation and project success depend on these critical material choices. 

At Shree TMT, we understand that contractors need more than just quality products – they need reliable partnerships. With our comprehensive documentation, consistent quality standards, and dedicated technical support, we make the verification process straightforward, allowing you to focus on what you do best: building excellence.

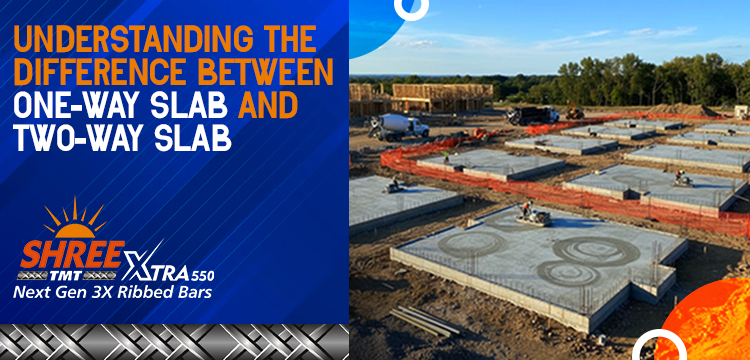
Understanding the Difference Between One-Way Slab and Two-Way Slab

With modernisation in construction, reinforced concrete slabs play a crucial role in providing structural stability and durability to floors and roofs. However, not all slabs function the same way—engineers classify them primarily into two categories:

  • one-way slabs and
  • two-way slabs.

Understanding the difference between the two helps architects and builders choose the right slab system for safety, cost-efficiency, and overall performance.

What Is a One-Way Slab?

A one-way slab carries loads in a single direction, usually over two opposite supports such as beams or walls. It is designed so that the main reinforcement runs in the shorter direction, which is where the slab bends and takes most of the load. For a slab to function as a one-way slab, the longer span (L) should be at least twice the shorter span (B), making the ratio L/B ≥ 2.

One-way slabs are common in structures like verandas, balconies, corridors, and smaller residential floors. Because the load transfer occurs in only one direction, they require less steel reinforcement and are generally thicker to maintain strength. This makes them a more economical choice for shorter spans up to around 3.6 meters. However, since they only bend in one direction, their deflected shape resembles a cylinder.

What Is a Two-Way Slab?

In contrast, a two-way slab carries loads in both directions, supported on all four sides by beams, columns, or walls. It bends in two perpendicular directions under loading, distributing the stresses more evenly. The two-way slab is identified when the ratio of the longer span to the shorter span is less than 2 (L/B < 2).

This type of slab is commonly used in floors of multi-story buildings, parking structures, and large halls where both the short and long spans contribute to load distribution. Two-way slabs require more reinforcement placed in both directions, making them thinner but more structurally efficient. Because they handle complex load patterns, they often have a dish-shaped deflection. Though their design and reinforcement detailing are more elaborate, this system offers greater structural integrity for larger, open areas.

Key Differences Between One-Way and Two-Way Slabs

FeatureOne-Way SlabTwo-Way Slab
Load DistributionIn one directionIn both directions
SupportTwo opposite sidesAll four sides
ReinforcementOne direction (shorter span)Both shorter and longer spans
Deflection ShapeCylindricalDish-shaped
CostMore economicalMore expensive
Suitable SpanUp to 3.6 mUp to 6 m
Steel RequirementLessMore
Common UseResidential balconies, passagesOffice floors, large halls

Choosing the Right Slab

The choice between a one-way and a two-way slab depends on several practical factors, such as span length, structural design, budget, and architectural requirements. For smaller spans and simpler layouts, a one-way slab offers a cost-effective solution. However, when dealing with wide floor spaces needing minimal support columns, the two-way slab becomes the better structural choice due to its ability to spread loads evenly in two directions.

Understanding these fundamental differences and pairing them with premium quality reinforcement steel from Shree TMT helps in making informed decisions that balance structural integrity with cost-effectiveness, ultimately leading to safer, stronger, and more durable construction projects. Shree TMT bars are engineered to provide superior tensile strength, excellent bendability, and enhanced corrosion resistance—qualities essential for both one-way and two-way slab construction. With consistent quality and adherence to IS standards, Shree TMT bars ensure that your slabs can withstand the test of time, whether they’re distributing loads in one direction or both.

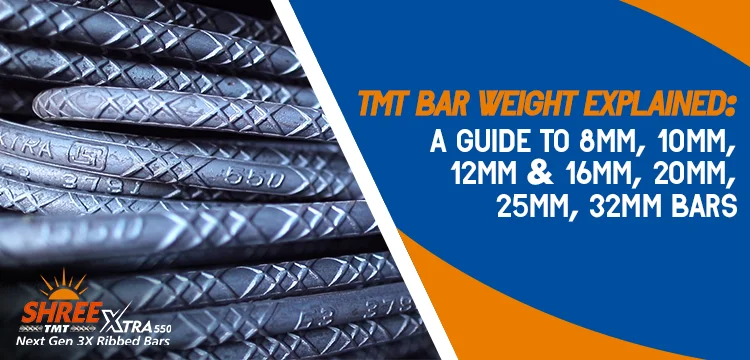
TMT Bar Weight Explained: A Guide to 8mm, 10mm, 12mm & 16mm, 20mm, 25mm, 32mm Bars

When planning a construction project, understanding TMT bar weights is crucial for accurate material estimation, budget planning, and structural integrity. Whether you’re building a residential home or a commercial complex, knowing the weight specifications of different TMT bar sizes helps you make informed decisions and avoid costly miscalculations.

Understanding TMT Bar Weight Calculation

TMT (Thermo-Mechanically Treated) bar weight is calculated using a standard formula based on the bar’s diameter. The weight per meter is determined by the formula: Weight (kg/m) = (D² × 0.00617), where D is the nominal diameter in millimeters. This calculation is based on the density of steel, which is approximately 7,850 kg/m³.

Standard TMT Bar Weights Per Meter

Here’s a comprehensive breakdown of the most commonly used TMT bar sizes and their corresponding weights:

  • 8mm TMT Bar: Weighing 0.395 kg per meter (or 4.74 kg per standard 12-meter bar), 8mm bars are light-duty reinforcements ideal for non-load-bearing structures. They’re commonly used in staircases, railings, column rings, and small slabs where heavy load-bearing isn’t required.
  • 10mm TMT Bar: At 0.617 kg per meter (or 7.4 kg per 12-meter bar), 10mm bars are versatile and suitable for medium-load structures. They work well for smaller beams, columns, and residential construction, striking an excellent balance between strength, flexibility, and cost-effectiveness.
  • 12mm TMT Bar: Weighing 0.888 kg per meter (or 10.66 kg per 12-meter bar), 12mm bars are the standard choice for heavy-duty construction. They’re extensively used in large beams, columns, and slabs that bear significant loads in both residential and commercial buildings.
  • 16mm TMT Bar: At 1.578 kg per meter (or 18.96 kg per 12-meter bar), 16mm bars provide superior strength for industrial buildings, bridges, and heavy foundations. They’re indispensable for large-scale projects requiring exceptional durability and stability.
  • 20mm TMT Bar: Weighing 2.469 kg per meter, 20mm bars provide robust reinforcement for heavy-load structures, including high-rise buildings, bridges, and industrial complexes.
  • 25mm TMT Bar: At 3.854 kg per meter, 25mm bars are used for critical structural elements requiring maximum strength, such as foundation work in tall buildings and heavy infrastructure projects.
  • 32mm TMT Bar: The heaviest commonly used size at 6.313 kg per meter, 32mm bars are reserved for extreme load-bearing applications, including dams, bridges, and massive industrial structures.

Beware of Light-Weight Bars: A Critical Quality Concern

An alarming practice among some unscrupulous manufacturers is the production of “light” material—bars that don’t meet the specified weight and diameter standards. These substandard bars pose serious risks to structural safety and can compromise the entire integrity of your construction project.

What Buyers Must Verify:

  • Per Meter Weight Compliance: Always verify that the actual weight per meter of the TMT bar matches BIS (Bureau of Indian Standards) specifications. Any deviation from standard weights could indicate inferior quality material.
  • Diameter Accuracy: Check that the actual diameter of the bar is not less than the specified size. Even a small reduction in diameter significantly reduces the load-bearing capacity and can lead to structural failures.
  • Documentation: Demand proper test certificates and mill test reports that confirm compliance with IS 1786 standards.

The Shree TMT Commitment: At Shree TMT, we guarantee that our bars 100% conform to all requisite BIS standards and industry norms. We never compromise on quality, ensuring every bar meets or exceeds the specified weight and diameter requirements. Our rigorous quality control processes and adherence to IS 1786 standards mean you can trust our products for the structural integrity and safety of your projects.

Why Weight Matters in Construction

Understanding TMT bar weights is fundamental to construction success for several critical reasons:

  • Accurate Material Estimation: Knowing precise weights helps you order the exact quantity needed, reducing material waste and keeping projects on schedule. This is especially important when calculating requirements for different structural elements.
  • Cost Control: Since steel often represents a significant portion of construction budgets, accurate weight calculations help you budget precisely and compare supplier pricing effectively, avoiding unnecessary overspending.
  • Structural Safety: Bar weight directly indicates load-bearing capacity. Using the correct weight and size ensures your structure can safely support intended loads over its lifetime, meeting engineering specifications.
  • Compliance with Standards: Building codes mandate specific reinforcement requirements. Accurate weight measurements ensure adherence to IS 1786 and other relevant standards, thereby preventing legal issues and ensuring the structural integrity of the product.

Choosing the Right TMT Bar Size

Selecting the appropriate TMT bar size depends on your project requirements, structural design, and load calculations. Always consult with a structural engineer to determine the optimal bar sizes for your specific construction needs.

At Shree TMT, we provide high-quality TMT bars in all standard sizes, manufactured to meet IS 1786 standards, ensuring superior strength, ductility, and durability for your construction projects.

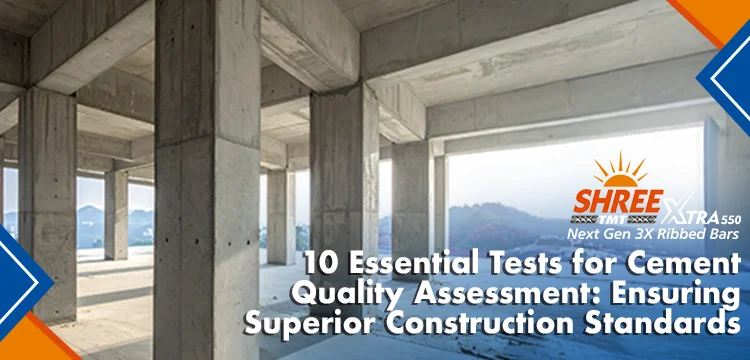
10 Essential Tests for Cement Quality Assessment: Ensuring Superior Construction Standards

Quality cement forms the backbone of any durable construction project. To ensure customers receive only the finest cement products, various standardized tests are conducted to evaluate cement quality parameters. Here are ten crucial tests that determine the quality and reliability of cement.

1. Fineness Test

The fineness test measures the particle size of cement, which directly affects its hydration rate and strength development. Finer cement particles provide greater surface area for hydration, leading to faster setting and higher early strength. This test is typically conducted using the Blaine air permeability apparatus or by sieving through standard sieves. Optimal fineness ensures better workability and durability of concrete structures.

2. Setting Time Test

Setting time determines how quickly cement begins to harden after mixing with water. The initial setting time indicates when the cement paste starts losing plasticity, while the final setting time shows when it completely hardens. This test uses the Vicat apparatus and helps contractors plan their construction activities effectively. Proper setting time ensures adequate working time for placement and finishing operations.

3. Compressive Strength Test

This fundamental test evaluates the cement’s ability to withstand compression forces. Standard cement cubes are prepared, cured for specific periods (typically 3, 7, and 28 days), and tested under controlled conditions. Compressive strength directly correlates with the structural capacity of concrete elements and serves as a primary quality indicator for cement performance.

4. Soundness Test

The soundness test checks whether cement undergoes excessive volume changes after setting, which could lead to cracking and structural failure. Le Chatelier’s apparatus is commonly used for this test, measuring expansion when cement is exposed to accelerated conditions. Sound cement ensures dimensional stability and prevents destructive expansion in hardened concrete.

5. Consistency Test

Consistency determines the water content required to produce a cement paste of standard consistency. Using the Vicat apparatus, this test establishes the baseline for other cement tests and helps determine optimal water-cement ratios for different applications. Proper consistency ensures uniform mixing and optimal strength development.

6. Specific Gravity Test

This test measures the density of cement particles, typically ranging between 3.10 to 3.25 for ordinary Portland cement. Le Chatelier’s flask or pycnometer methods are used to determine specific gravity. This parameter helps in concrete mix design calculations and quality control procedures.

7. Heat of Hydration Test

Heat of hydration measures the thermal energy released when cement reacts with water. Excessive heat can cause thermal cracking in mass concrete structures. This test helps engineers select appropriate cement types for different construction scenarios, particularly important for large concrete pours.

8. Chemical Analysis Test

Chemical composition analysis determines the percentages of various compounds like silicates, aluminates, and alkalis present in cement. This comprehensive analysis ensures the cement meets specified chemical requirements and helps predict performance characteristics.

9. Tensile Strength Test

Though cement is primarily designed for compression, tensile strength testing provides insights into cement’s resistance to pulling forces. This test helps evaluate cement quality for applications where tensile stresses may occur.

10. Durability Tests

Various durability tests assess cement’s resistance to environmental factors like sulfate attack, chloride penetration, and carbonation. These tests predict long-term performance under adverse conditions, ensuring structures maintain integrity throughout their service life. Understanding these essential cement quality tests empowers construction professionals to make informed decisions when selecting materials for their projects. At Shree TMT, as leading manufacturers of high-quality TMT bars, we recognize that superior cement quality is crucial for maximizing the performance of our steel reinforcement products. The synergy between quality cement and premium TMT bars creates the foundation for durable, long-lasting structures. By ensuring both materials meet stringent quality standards, we contribute to building India’s infrastructure with uncompromising strength and reliability.

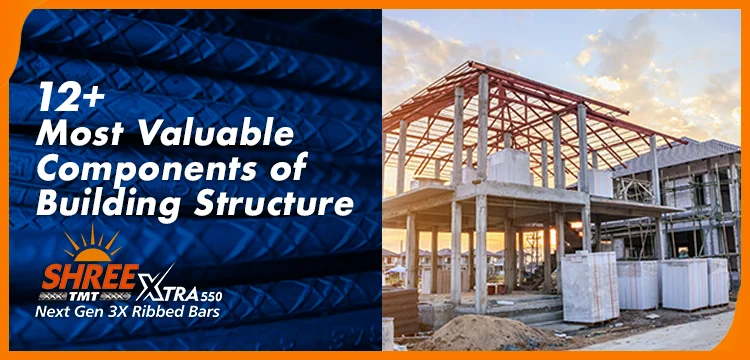
12+ Most Valuable Components of Building Structure [Updated 2025]

When constructing any building, understanding the essential structural components is crucial for ensuring safety, durability, and functionality. Modern construction demands careful consideration of each element that contributes to a structure’s integrity. Here are the most valuable components that form the backbone of any successful building project.

1. Foundation Systems

The foundation serves as the critical base that transfers the entire building’s load to the ground. Whether it’s a shallow foundation for lighter structures or deep foundations for high-rises, this component determines the building’s stability and longevity. Proper foundation design prevents settlement issues and structural failures.

2. TMT Steel Reinforcement Bars

TMT (Thermo-Mechanically Treated) steel bars are indispensable for reinforced concrete construction. These bars provide tensile strength to concrete structures, making them resistant to earthquakes, corrosion, and extreme weather conditions. Quality TMT bars ensure structural integrity for decades.

3. Concrete Mix and Quality

High-grade concrete forms the structural skeleton of modern buildings. The concrete mix design, including proper cement-to-aggregate ratios and water content, directly impacts the structure’s compressive strength and durability.

4. Structural Framing System

Whether steel frame, reinforced concrete frame, or hybrid systems, the structural frame distributes loads throughout the building. This includes beams, columns, and load-bearing walls that work together to maintain structural stability. Beams serve as horizontal structural elements that transfer loads from slabs to columns, forming the backbone of multi-story construction.

5. Roofing and Roof Structure

The roof system protects the entire structure from environmental elements while contributing to the building’s structural load distribution. Modern roofing systems incorporate thermal insulation, waterproofing, and wind resistance features.

6. Floor Systems and Slabs

Floor slabs and supporting systems carry live and dead loads while providing horizontal stability to the structure. These concrete slabs work in conjunction with supporting beams to create a robust floor system that ensures comfort, safety, and structural continuity between levels. Proper slab design is crucial for managing deflection and crack control.

7. Load-Bearing Walls

These walls carry structural loads from floors and roofs to the foundation. Strategic placement of load-bearing walls is essential for optimal load distribution and spatial planning.

8. Seismic and Wind Resistance Features

Modern buildings incorporate earthquake-resistant design elements and wind load considerations. This includes base isolators, dampers, and flexible connection systems that allow structures to withstand natural forces.

9. Drainage and Waterproofing Systems

Proper drainage prevents water accumulation that could compromise structural integrity. Waterproofing membranes and drainage systems protect foundations and basements from moisture damage.

10. Structural Joints and Connections

Expansion joints, construction joints, and various connection systems allow for thermal movement while maintaining structural continuity. Quality connections ensure load transfer between different structural elements.

11. Staircase and Vertical Circulation

Staircases must be structurally sound to handle heavy traffic loads while serving as emergency egress routes. Proper staircase design contributes to overall building safety.

12. Thermal and Structural Insulation

Insulation systems not only provide energy efficiency but also protect structural components from temperature fluctuations that could cause expansion and contraction damage.

Additional Critical Components

Fire Protection Systems

Fireproofing materials and systems protect structural steel and concrete from high-temperature damage.

Quality Control Measures

Regular testing and inspection of materials ensure that all components meet specified standards throughout construction.

Conclusion

Building a structure that stands the test of time requires careful attention to each of these components. From the foundation to the roof, every element plays a vital role in creating safe, durable, and functional buildings. Investing in quality materials and proper construction techniques for these components ensures long-term structural performance and occupant safety.

At Shree TMT, we understand the critical importance of superior TMT steel bars in modern construction. Our high-grade TMT bars are engineered to meet the demanding requirements of today’s structural projects, offering exceptional strength, flexibility, and corrosion resistance. With our commitment to quality and innovation, Shree TMT provides the reliable foundation your construction projects deserve.

For your next construction project, prioritize these essential components and choose reliable suppliers who understand the critical nature of structural building materials. Partner with Shree TMT for TMT steel bars that deliver uncompromising quality and performance.

The Role of TMT Bars in Dams and Hydropower Projects: Essential Steel Reinforcement for Critical Infrastructure

Dam construction and hydropower projects represent some of the most challenging engineering endeavors, that require the highest quality materials to ensure safety, longevity, and performance.. A fundamental component that holds these complicated structures together is the TMT (Thermo-Mechanically Treated) bars, which often go unnoticed but play an indispensable role. These reinforcement steel bars form the backbone of concrete structures in dams and hydropower facilities, making them essential for India’s growing energy infrastructure.

Why High-Grade TMT Bars are Essential for Dam Construction

Modern dam construction demands steel reinforcement that can withstand extreme hydraulic pressures, seismic forces, and environmental stresses. TMT steel bars provide the crucial tensile strength that concrete structures require, transforming ordinary concrete into a composite material capable of handling massive water loads and ground movements.

The superior mechanical properties of quality TMT bars include high yield strength, like Fe 550 grade, excellent ductility, and enhanced bendability. These characteristics make TMT reinforcement bars indispensable for concrete dam construction, where structural failure is not an option.

Corrosion Resistance: Key Advantage in Hydropower Applications

Water infrastructure projects face unique challenges related to moisture exposure and chemical attack. Premium TMT bars offer superior corrosion resistance compared to conventional mild steel reinforcement, thanks to their specialized manufacturing process that creates a protective pearlitic-ferritic microstructure.

This corrosion-resistant property is particularly valuable in hydropower plant construction, where steel reinforcement remains in contact with water throughout the structure’s operational life. The ribbed surface design of TMT bars also ensures optimal concrete bonding, preventing water ingress and further enhancing durability.

TMT Bar Applications in Hydropower Infrastructure Development

Beyond primary dam structures, TMT steel reinforcement plays vital roles throughout hydropower facility construction:

  • Foundation Systems: TMT bars reinforce powerhouse foundations and turbine pedestals, providing stability for heavy machinery installations.
  • Water Conveyance Structures: Penstock supports, intake towers, and spillway channels rely on TMT reinforcement for structural integrity.
  • Seismic Resistance: The earthquake-resistant properties of TMT bars are crucial for hydropower projects in seismically active regions.
  • Surge Chambers and Tailrace: These critical components require high-strength TMT reinforcement to handle dynamic water pressures.

Quality Standards and Specifications

For dam and hydropower applications, TMT bars must comply with stringent quality standards including IS 1786:2008 and relevant BIS specifications. These standards ensure that the bars can withstand the unique stresses encountered in hydraulic structures, including fatigue loading from water level fluctuations and dynamic forces from turbine operations.

Economic Benefits of Premium TMT Reinforcement

Using high-quality TMT bars in dam construction provides long-term economic advantages through reduced maintenance requirements, extended service life, and enhanced structural reliability. The superior fatigue resistance of TMT steel helps structures withstand repetitive loading from water level fluctuations and operational cycles.

Conclusion: Shree TMT’s Superior Steel Solutions for Critical Infrastructure

For dam construction and hydropower projects demanding uncompromising quality, Shree TMT bars deliver exceptional performance through advanced manufacturing processes and rigorous quality control. Our TMT bars exceed IS 1786:2008 standards, featuring superior tensile strength, enhanced corrosion resistance, and optimal ductility ratios essential for hydraulic structures.

Shree TMT’s commitment to consistent quality, precise chemical composition, and uniform mechanical properties makes our reinforcement bars the ideal choice for all infrastructure projects. With proven track records, Shree TMT bars ensure structural integrity, longevity, and safety for these vital national assets that power India’s growing economy.

How Proper Rib Patterns in TMT Bars Improve Concrete Bonding

In modern construction, the strength of a structure depends not just on design, but also on how well steel reinforcement bonds with concrete. One of the most critical elements in this connection is the rib pattern on TMT bars (Thermo-Mechanically Treated bars). Though they may seem like a small detail, rib patterns significantly enhance the structural integrity, durability, and bonding strength of concrete structures.

What Are Rib Patterns in TMT Bars?

Rib patterns are geometrically engineered protrusions on the surface of TMT bars. Far from being decorative, these features are designed to mechanically interlock the steel with the surrounding concrete, improving performance in every structural application—from buildings and bridges to industrial infrastructure.

Why Rib Patterns Matter in Concrete Bonding

1.  Enhanced Bond Strength with Concrete

Unlike smooth bars, ribbed TMT bars provide better anchorage by creating multiple points of contact. These ribs function like micro-anchors, increasing the pull-out resistance and ensuring that the bars remain firmly embedded within the concrete under stress or shifting loads.

2.  Efficient Stress Distribution

Proper rib design enables uniform stress transfer between steel and concrete. The ribs spread applied loads across a wider surface area, reducing stress concentration and minimizing the risk of cracking or failure in the structure.

3.  Corrosion Protection

Strong bonding also reduces moisture ingress, one of the leading causes of steel corrosion. A tight bond limits the formation of micro-gaps that could allow water or chemicals to reach the steel, making ribbed TMT bars especially effective in coastal and industrial environments.

The Shree TMT Advantage in Rib Design

At Shree TMT, we understand that the rib pattern is not a one-size-fits-all solution. Our revolutionary 3X rib on rib design ensures unbeatable strength that outperforms conventional TMT bars. This innovative design:

  • Reduces the risk of cracking and spalling in concrete structures
  • Minimizes the penetration of moisture and external elements, further preserving structural integrity
  • Creates superior bonding that withstands extreme stress conditions

Our advanced manufacturing process ensures:

  • Precise rib geometry
  • Optimal rib height and spacing
  • Consistent rib pattern across the entire length of the bar
  • Enhanced surface characteristics that maximize concrete adhesion

Key Design Features of Effective Rib Patterns

The efficiency of a rib pattern is determined by multiple engineering factors:

  • Rib height: Affects grip and surface area
  • Rib spacing: Balances bonding strength and stress flow
  • Rib angle: Impacts how loads transfer between steel and concrete
  • Surface roughness: Enhances concrete adhesion
  • Longitudinal and transverse ribs: Improve overall interlock and bonding strength

Shree TMT bars are tested for each of these parameters to deliver consistent performance across projects.

Conclusion: Small Detail, Big Structural Impact

Rib patterns in TMT bars are more than just surface textures—they’re a vital part of your structure’s safety and long-term strength. When you choose Shree TMT, you choose reinforcement steel that’s scientifically engineered for better bonding, corrosion resistance, and load transfer.

TMT CALCULATOR