Dampness in Walls: Types, Causes and Prevention

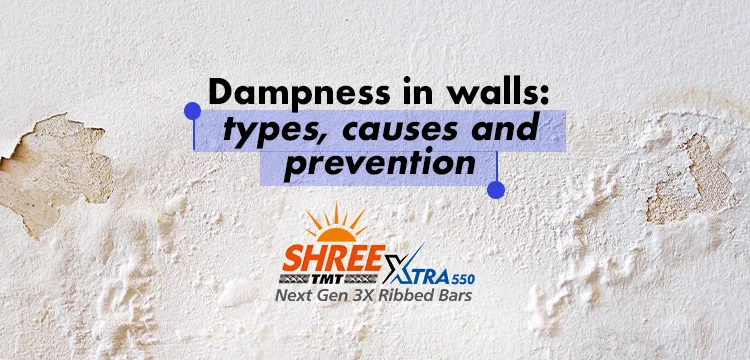
Dampness is one of the most common—and most damaging—problems a building can face. Left unchecked, moisture in walls can weaken structural elements, trigger mould growth, ruin interior finishes, and even pose health risks to occupants. Whether you are constructing a new home or maintaining an existing one, understanding the types, causes, and prevention of wall dampness is essential. 

Types of Dampness in Walls

  • Rising Damp occurs when groundwater travels upward through the walls by capillary action. It is most common on ground floors and basements, and typically appears as damp patches or tide marks near the base of walls. Over time, rising damp can cause plaster to crumble, paint to peel, and salts to crystallise on the wall surface.
  • Penetrating Damp happens when rainwater or external moisture seeps through the walls from the outside. This is usually caused by cracks in the external plaster, damaged roofing, blocked gutters, or poorly sealed windows. Penetrating damp can appear as wet patches on walls and ceilings that worsen during heavy rain.
  • Condensation Dampness is the most common type in residential buildings. It forms when warm, moisture-laden air comes into contact with cooler wall surfaces, causing water droplets to collect. Kitchens, bathrooms, and poorly ventilated rooms are particularly susceptible. Persistent condensation leads to black mould around windows, corners, and ceilings.

Common Causes of Dampness

Several factors can invite moisture into your walls. Poor construction practices—such as using low-quality cement, inadequate curing of concrete, or skipping waterproofing measures—are among the leading causes. When concrete is not cured properly, it remains porous and vulnerable to water absorption. Faulty plumbing, including leaking pipes and overflowing water tanks, can introduce hidden moisture into walls from the inside. Inadequate drainage around the foundation allows groundwater to rise and penetrate the structure. Cracks in external walls, even hairline ones, create easy pathways for rainwater to seep through during monsoons. Finally, poor ventilation traps moisture-laden air indoors, accelerating condensation on cooler surfaces.

How to Prevent Dampness

Prevention starts at the construction stage itself. Installing a damp-proof course (DPC)—a barrier of impervious material placed about 150 mm above ground level—is essential to stop moisture from rising through the foundation walls. Using high-quality cement and ensuring adequate curing time strengthens the concrete and improves its natural resistance to water penetration. Applying waterproof coatings or primers on external walls adds another layer of defence against rainwater. Proper site grading and functional drainage systems direct water away from the foundation instead of letting it pool near the structure. Inside the building, adequate ventilation through windows, exhaust fans, and air vents helps reduce humidity and prevents condensation. Regular maintenance—promptly repairing cracks, cleaning gutters, and checking plumbing—goes a long way in keeping dampness at bay.

Protect Your Structure from the Inside Out

Dampness does not just damage walls—it can corrode the steel reinforcement inside your RCC structure, compromising its strength over time. This is why the quality of TMT bars you use matters just as much as your waterproofing strategy. Shree TMT Xtra 550 bars are manufactured with advanced corrosion-resistant technology and a unique 3X rib-on-rib design that delivers superior bonding with concrete, leaving fewer voids for moisture to exploit. By choosing Shree TMT bars, you add a critical layer of protection against the hidden damage that dampness can cause to your building’s reinforced framework.

A strong building is a dry building—and it starts with choosing the right materials at every stage of construction.
What is Pointing in Construction: Types and Benefits

When we think about what makes a building strong and long-lasting, we often focus on its foundation, concrete mix, or the quality of TMT bars used in the framework. But there’s another detail that quietly holds everything together — pointing.

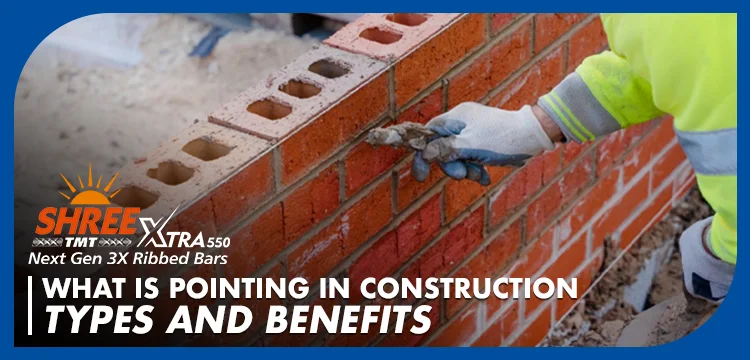
Pointing is the process of finishing the joints between bricks, stones, or concrete blocks with mortar. It may seem like a finishing touch, but done right, it plays a crucial role in the durability, weatherproofing, and appearance of any masonry structure. Whether you’re building a home, a boundary wall, or a commercial complex, good pointing is a mark of quality construction.

Why Pointing Matters

Bricks and stones typically have a longer lifespan than the mortar that binds them. This is why mortar needs pointing. Over time, untreated or poorly finished mortar joints become entry points for rainwater, moisture, and dust — all of which silently weaken the structure from within.

Pointing protects mortar joints from the damaging effects of the atmosphere, ensuring their longevity and strength. It also improves the appearance of the wall by highlighting the pattern, thickness, colours, and texture of the joints.

At Shree TMT, we believe strong construction is built on strong decisions — from the steel used in the frame to the mortar that holds the masonry together. Pointing is one such decision that every builder and homeowner should take seriously.

Common Types of Pointing

1. Flush Pointing Flush pointing is the most broadly used and durable type. Mortar joints are carefully filled, and excess mortar is removed to give a smooth and seamless finish. By eliminating spaces that can gather dust or water, flush pointing helps improve the longevity and cleanliness of the structure.

2. Recessed Pointing Recessed pointing involves filling the spaces between bricks with mortar and pressing it slightly inside the wall, creating a small gap of about 5 mm or more. The indented lines add depth and shadows to the wall, giving it a clean, modern look. However, this type is best avoided in regions with heavy rainfall, as water can collect in the recessed joints.

3. Struck Pointing Struck pointing involves filling mortar flush with the bricks and then pressing the top side of the joint inward, generating a slope. This sloped shape helps rainwater drain off quickly, reducing water buildup on the wall. It’s a practical choice for exterior walls in India’s monsoon-heavy climate.

4. Tuck Pointing Tuck pointing is a detailed technique where the gaps between bricks are filled with mortar, and a groove is made in the center — typically 5 mm wide and 3 mm deep — which is then filled with white cement putty. This creates a striking contrast that makes the wall look more attractive.

5. V-Pointing V-pointing involves filling the gaps between bricks and mortar and levelling it with the wall’s surface, after which a V-shaped groove is made in the joint using a special tool. This is popular for decorative facades and feature walls.

Key Benefits of Pointing

  • Structural strength: Properly pointed and reinforced mortar joints add strength and stability to the masonry construction, improving its overall structural integrity.
  • Weatherproofing: Pointing serves as a protective barrier, shielding external walls from moisture and preventing water penetration, thereby increasing the longevity of the masonry.
  • Reduced maintenance: With effective pointing, the need for frequent repairs and maintenance of the masonry is greatly reduced, leading to cost savings over the building’s lifespan.
  • Better property value: Well-executed pointing can significantly enhance the curb appeal of a property, making it more desirable to potential buyers.

The Shree TMT Perspective

A building is only as strong as the sum of its parts. The TMT bars in your structure bear the load — but the masonry walls, when properly pointed, protect everything around them. At Shree TMT, we are committed to supporting builders, contractors, and homeowners with not just premium-quality steel but also the knowledge to build right, at every stage.

Good construction is in the details. Pointing is one of them.

5 Essential Building Construction Types Every Developer Should Know

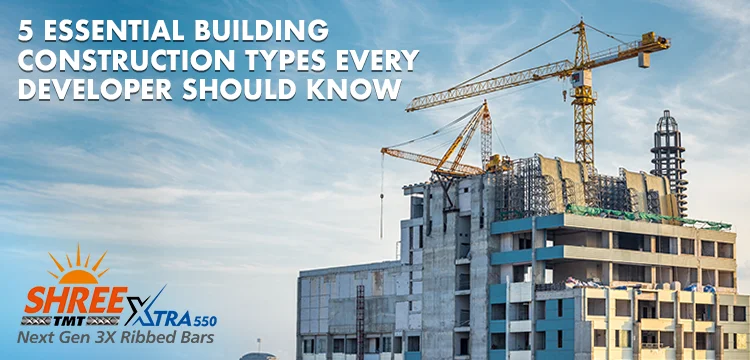
When planning a construction project, understanding building construction types is fundamental to ensuring structural safety, fire resistance, and long-term durability. Whether you’re building residential homes, commercial complexes, or industrial facilities, selecting the right construction type impacts everything from material selection to insurance costs. In this comprehensive guide, we explore the five primary construction types recognised by building codes worldwide and how quality TMT bars play a crucial role in each.

Type I: Fire-Resistive Construction

Fire-resistive construction represents the highest standard of building safety and durability. This construction type features structural elements made from non-combustible materials designed to withstand fire for extended periods. High-rise buildings, hospitals, and large commercial structures typically employ this construction method.

Key characteristics include:

  • Reinforced concrete or protected steel frameworks
  • Concrete floors and roof systems
  • Fire resistance ratings typically exceeding 3-4 hours
  • Minimal structural damage during fire events

Quality TMT bars are essential in fire-resistive construction, providing the tensile strength needed for reinforced concrete elements while maintaining structural integrity under extreme temperatures.

Type II: Non-Combustible Construction

Non-combustible construction utilises materials that won’t ignite or contribute to fire spread, though structural elements may lack the fire-resistance ratings of Type I buildings. This category is common in modern warehouses, shopping centres, and medium-rise office buildings where fire safety is important but the building height doesn’t mandate maximum fire resistance.

Materials commonly used include steel frames, concrete block walls, and metal roof decking. While these materials are non-combustible, they may require additional protection to achieve specific fire-resistance ratings. The use of high-strength TMT bars in concrete components ensures structural stability and earthquake resistance, complementing the non-combustible nature of other building materials.

Type III: Ordinary Construction

Ordinary construction, sometimes called masonry construction, features non-combustible exterior walls typically made from brick, concrete block, or stone, while interior structural elements may include combustible materials like wood. This construction type is prevalent in low-rise residential and commercial buildings across India.

The primary advantage lies in the fire-resistant exterior walls that help prevent fire spread to adjacent structures. Interior components require fire-retardant treatment or protection to enhance overall safety. TMT reinforcement in masonry walls and concrete elements provides the necessary strength to withstand lateral forces from wind and seismic activity, making ordinary construction both economical and robust for medium-scale projects.

Type IV: Heavy Timber Construction

Heavy timber construction employs large-dimension wooden structural members that provide surprising fire resistance through their mass. When exposed to fire, thick timber members char on the outside while maintaining structural integrity inside, allowing safe evacuation time. This construction type has gained renewed popularity for sustainable building practices.

Building codes specify minimum dimensions for timber columns, beams, and floors to qualify as heavy timber construction. While less common in India than other regions, heavy timber construction is seeing increased use in eco-friendly resorts, heritage restoration, and specialty commercial buildings. Even in timber-dominant structures, concrete foundations and selective reinforcement with TMT bars provide essential support and durability.

Type V: Wood Frame Construction

Wood frame construction represents the most economical building method, commonly used for single-family homes and low-rise residential buildings. This type allows combustible materials for both exterior and interior structural elements, though building codes impose strict limitations on building height and area.

Despite the prevalence of wood, even wood frame buildings require concrete foundations and reinforcement. Quality TMT bars ensure foundation stability, protect against soil movement, and provide anchorage for structural elements. Fire-retardant treatments, sprinkler systems, and compartmentalisation strategies help mitigate fire risks in this construction type.

Choosing the Right Construction Type for Your Project

Selecting the appropriate construction type depends on multiple factors including building height, occupancy type, local building codes, budget constraints, and fire safety requirements. High-rise structures demand fire-resistive construction, while smaller commercial buildings may benefit from the cost-effectiveness of ordinary construction. Understanding these classifications helps architects, engineers, and developers make informed decisions that balance safety, cost, and functionality.Regardless of construction type, the quality of reinforcement materials directly impacts structural performance. Premium TMT bars manufactured to IS 1786:2008 standards provide the strength, ductility, and corrosion resistance essential for long-lasting construction. From fire-resistive high-rises to economical residential projects, choosing the right steel reinforcement ensures your building stands strong for generations. At Shree TMT, we understand that superior construction begins with superior materials. Our range of high-strength TMT bars supports every construction type with consistent quality, certified performance, and reliable durability.

Concrete 101: Everything You Need to Know Before Your Next Build

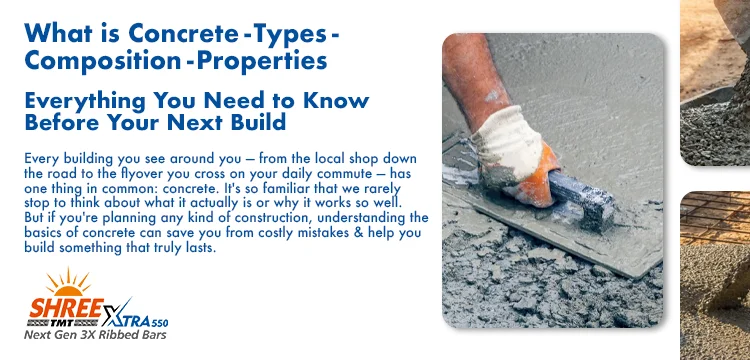
Every building you see around you — from the local shop down the road to the flyover you cross on your daily commute — has one thing in common: concrete. It’s so familiar that we rarely stop to think about what it actually is or why it works so well. But if you’re planning any kind of construction, understanding the basics of concrete can save you from costly mistakes and help you build something that truly lasts.

What is Concrete?

Concrete is a composite material formed by mixing cement, water, and aggregates such as sand, gravel, or crushed stone. When these ingredients are combined in the right proportions, a chemical reaction called hydration takes place, binding everything together into a hard, stone-like mass. The result is a material that is exceptionally strong in compression and can be moulded into virtually any shape before it sets.

Composition of Concrete

A standard concrete mix is made up of four primary components:

  • Cement (10–15%) – Ordinary Portland Cement (OPC) is the most common binder. It reacts with water to form the paste that holds the mix together.
  • Water (15–20%) – Water activates the cement through hydration. The water-to-cement ratio is one of the most critical factors affecting concrete strength.
  • Fine Aggregate / Sand (25–30%) – Sand fills the gaps between larger particles, improving density and workability.
  • Coarse Aggregate / Gravel (40–50%) – Crushed stone or gravel provides the bulk and structural strength of the mix.

Admixtures may also be added to modify setting time, enhance durability, or improve workability depending on the project requirements.

Common Types of Concrete

Plain Cement Concrete (PCC) – The simplest form, used for levelling courses and non-structural work where high tensile strength is not needed.

Reinforced Cement Concrete (RCC) – Concrete reinforced with steel bars – such as Shree TMT bars – to handle both compressive and tensile loads. RCC is the standard for columns, beams, slabs, and foundations in residential, commercial, and infrastructure projects.

Ready-Mix Concrete (RMC) – Batched at a central plant and delivered in transit mixers. RMC offers consistent quality and saves on-site labour.

Prestressed Concrete – Steel tendons are tensioned before or after casting to improve the load-bearing capacity. Widely used in bridges and large-span structures.

Lightweight Concrete – Made with lightweight aggregates like expanded clay or pumice. Ideal for reducing dead load on a structure.

Key Properties of Concrete

  • Compressive Strength – Concrete’s ability to resist crushing loads. Graded as M15, M20, M25, and so on, where the number indicates strength in MPa.
  • Workability – How easily the mix can be placed, compacted, and finished. Measured by the slump test.
  • Durability – Resistance to weathering, chemical attack, and wear over the structure’s lifespan.
  • Tensile Strength – Relatively low on its own, which is why steel reinforcement (TMT bars) is essential in structural concrete.
  • Permeability – Lower permeability means better protection for the embedded steel, extending the life of an RCC structure.

Why Reinforcement Matters

At the end of the day, concrete is only as good as what goes into it — and that includes the steel that reinforces it. The right concrete mix paired with high-grade TMT bars is what separates a structure that simply stands from one that stands strong for generations. So the next time you plan a build, pay as much attention to your reinforcement as you do to your concrete grade. It’s the combination of the two that makes all the difference.

Build stronger with Shree TMT. Whether you are constructing a family home or a multi-storey commercial building, pairing the right concrete mix with Shree TMT bars ensures a structure that is safe, durable, and built to last. 

Which Cement Grade Should You Use? A Builder’s Guide to Getting It Right

When it comes to construction, cement is the backbone of every structure — the silent partner to your TMT bars, aggregates, and water. But not all cement is created equal. Choosing the wrong grade can compromise strength, durability, and even safety. Whether you’re building a home, a flyover, or a commercial complex, understanding cement grades is a decision that pays off for decades.

What Are Cement Grades?

Cement grades refer to the compressive strength a cement mix achieves after 28 days of curing, measured in megapascals (MPa) or N/mm². In India, cement is primarily classified by the Bureau of Indian Standards (BIS) into three grades under IS 269, IS 8112, and IS 12269 — Grade 33, Grade 43, and Grade 53.

Grade 33 Cement

This is the oldest and mildest of the three grades, achieving a compressive strength of at least 33 MPa after 28 days. It’s slow-setting, which makes it suitable for plastering, masonry work, and low-load bearing structures. However, it’s largely been phased out of mainstream construction in favour of stronger alternatives. If you’re doing simple repair work or non-structural plastering, Grade 33 does the job — but for anything load-bearing, you’ll want to look further.

Grade 43 Cement

With a 28-day compressive strength of 43 MPa, this is the most widely used cement grade across India. It strikes a reliable balance between workability and strength, making it ideal for residential construction, slabs, columns, and beams in standard housing projects. Grade 43 is also commonly used for precast elements and general RCC work where the structural demands are moderate. Its slightly longer setting time also allows better workability on site.

Grade 53 Cement

This is the high-performance grade, achieving a minimum compressive strength of 53 MPa within 28 days. Grade 53 cement is the go-to choice for demanding structural applications — bridges, high-rise buildings, industrial floors, roads, and prestressed concrete. It develops strength faster, which means quicker formwork removal and shorter construction cycles. The trade-off is that it generates more heat during hydration, making proper curing even more critical.

Pairing the Right Cement with the Right Steel

Cement alone doesn’t make a structure strong — it works in tandem with reinforcement steel. High-grade cement like 53 demands equally strong TMT bars to maximise its potential. Using premium Fe 500D or Fe 550D TMT bars with Grade 53 cement ensures that both materials perform at their peak, resulting in structures that can handle seismic forces, heavy loads, and the test of time.

Building Right Starts with Choosing Right

Cement grade is one of the most fundamental decisions in any construction project — but it’s only one piece of the puzzle. A structure’s true strength comes from how well every material works together. High-grade cement like 53 can only deliver its full potential when paired with premium quality TMT bars that match its performance.At Shree TMT, we understand that builders and homeowners don’t just want materials — they want confidence. Our TMT bars are engineered to bond seamlessly with all cement grades, offering superior tensile strength, rib design for better grip, and corrosion resistance that ensures your structure stands strong through every season and every load. Whether you’re casting a simple slab with Grade 43 or building a high-rise with Grade 53, Shree TMT bars give your cement the reinforcement it deserves.

Beyond Cement: Exploring 6 Essential Mortar Types for Modern and Traditional Construction

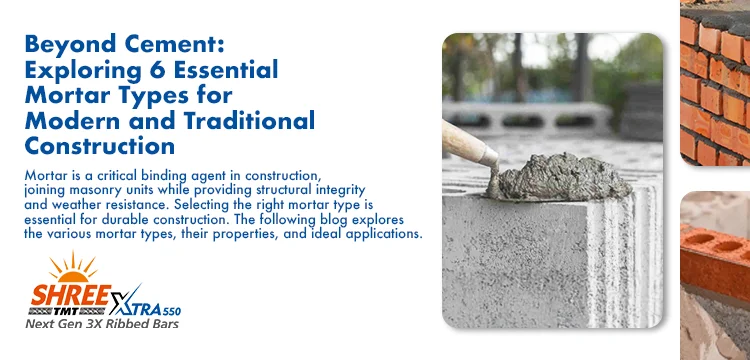
Mortar is a critical binding agent in construction, joining masonry units while providing structural integrity and weather resistance. Selecting the right mortar type is essential for durable construction. The following blog explores the various mortar types, their properties, and ideal applications.

1. Lime Mortar

One of the oldest types, lime mortar offers excellent breathability and flexibility, making it ideal for heritage structures. However, it has lower strength and longer curing times compared to cement-based mortars.

2. Cement Mortar

The most commonly used type in modern construction, cement mortar offers high strength and rapid setting. Ideal for load-bearing walls and harsh weather conditions, it’s the preferred choice for structures requiring durability, aligning with quality-focused builders who use premium reinforced concrete solutions.

3. Lime-Cement Mortar

This hybrid combines lime and cement benefits, providing better workability and breathability than pure cement while offering greater strength than pure lime. It’s versatile for both new construction and repairs.

4. Mud Mortar

Traditional and economical, mud mortar uses clay-rich soil mixed with sand and straw. Commonly used in rural areas and low-cost construction, it offers good breathability but limited durability in high-moisture environments.

5. Surkhi Mortar

Surkhi, made from burnt clay brick powder, is mixed with lime to create a durable mortar. Popular in India, it offers better water resistance than lime mortar and is cost-effective for masonry applications.

6. Gypsum Mortar

Used primarily for interior applications, gypsum mortar sets quickly and offers smooth finishes. It’s ideal for plasterwork but unsuitable for external exposure due to poor water resistance.

Choosing the Right Mortar

The ideal mortar depends on climate, structural requirements, and application type. Modern construction often favours cement and lime-cement blends for reliability. At Shree TMT, we emphasize using quality materials—from reinforcement steel to mortar—to ensure construction excellence and longevity.

Cement Bricks vs Red Bricks: Which One is Better for Your Project?

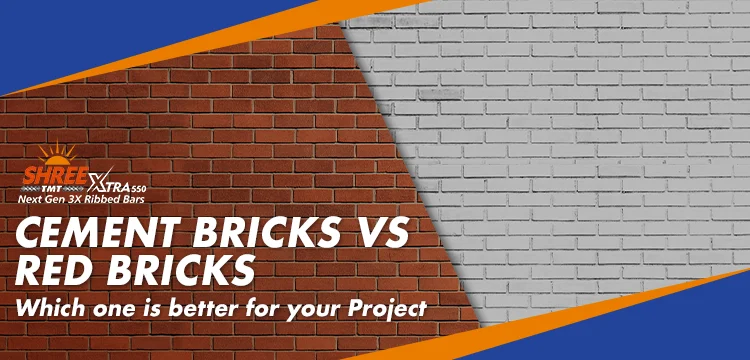
When planning a construction project, one of the fundamental decisions you’ll make is selecting the right masonry material. While TMT steel bars form the backbone of structural reinforcement, the choice between cement bricks and red bricks significantly impacts your building’s durability, aesthetics, and overall cost. Let’s break down both options to help you make an informed decision for your next project.

Understanding Red Bricks: The Traditional Choice

Red bricks have been a cornerstone of Indian construction for centuries. Made from clay mixed with sand and fired in kilns at high temperatures, these bricks develop their characteristic reddish color and impressive durability. They’re the gold standard for load-bearing walls and have proven their longevity across countless structures.

The strength and thermal mass of red bricks make them ideal for buildings in varied climates. They provide excellent insulation, keeping interiors cool in summer and warm in winter. Their absorption capacity also promotes better adhesion with mortar, resulting in stronger masonry joints. Additionally, red bricks are widely available and relatively affordable, making them a cost-effective choice for most construction projects.

However, red bricks come with challenges. They’re labor-intensive to produce, have higher water absorption rates, and can be susceptible to efflorescence (white salt deposits) if not properly sealed. Their aesthetic appeal, while charming, may not suit modern architectural designs.

Cement Bricks: The Modern Alternative

Cement bricks, also known as concrete bricks, are manufactured using cement, sand, and aggregates under controlled conditions. This standardized production process ensures consistent quality, uniform dimensions, and superior structural properties. Unlike red bricks, cement bricks have lower water absorption and higher compressive strength, making them excellent for demanding applications.

The precision-engineered nature of cement bricks translates to faster construction timelines and reduced mortar wastage. They’re ideal for structures requiring high strength-to-weight ratios and work exceptionally well in areas prone to flooding or high moisture. Their dimensional accuracy also means cleaner, more professional finishes that require less plastering.

The downsides include higher initial costs and lesser thermal insulation compared to red bricks. They also generate more heat, which can make interiors uncomfortable in hot climates if not properly managed through architectural design.

Making the Right Choice

Your decision should be guided by several factors. For traditional construction in moderate climates with standard load requirements, red bricks remain an excellent choice. They offer proven performance, natural insulation, and aesthetic warmth that many builders and homeowners prefer.

Opt for cement bricks when constructing in flood-prone areas, for structures with high-rise requirements, or when you need superior structural precision. They’re particularly valuable in commercial projects where timeline adherence is critical and strength demands are higher.

Consider a hybrid approach: use red bricks for non-load-bearing interior walls and external aesthetics while selecting cement bricks for critical structural elements. This strategy optimizes both cost-effectiveness and performance.

The Complete Picture

Remember, whether you choose red or cement bricks, your project’s success depends on quality materials across all components. This includes partnering with reliable suppliers for other essentials like high-grade TMT steel bars. At Shree TMT, we understand that every construction decision matters—from the bricks forming your walls to the steel reinforcement ensuring structural integrity.

Take time to evaluate your project’s specific requirements, climate conditions, budget constraints, and aesthetic goals. Consult with structural engineers and experienced contractors who can provide context-specific recommendations. The “better” brick is simply the one that best serves your project’s unique needs.

Build smart. Build strong. Build to last.

The Role of Coarse Aggregate in Concrete Construction: Building Strength from the Ground Up

Concrete is one of the most widely used construction materials in the world, and its quality depends significantly on the materials that compose it. While cement and water often receive the spotlight, coarse aggregate plays an equally critical role in determining the durability, strength, and longevity of concrete structures. Understanding the importance of coarse aggregate is essential for anyone involved in construction projects.

What is Coarse Aggregate?

Coarse aggregate consists of particles larger than 4.75mm, typically ranging from 10mm to 40mm in diameter. These materials, usually crushed stone, gravel, or recycled concrete, make up approximately 60-75% of a concrete mix by volume. This substantial proportion underscores why the quality of coarse aggregate directly impacts the overall performance of the finished concrete.

Why Coarse Aggregate Matters

The primary function of coarse aggregate is to provide a stable skeleton within the concrete matrix, reducing the amount of cement paste needed while maintaining structural integrity. This economical aspect is significant, as coarse aggregate is more cost-effective than cement, making it a crucial component in achieving value without compromising quality.

Beyond economics, coarse aggregate significantly influences concrete’s mechanical properties. The strength, stiffness, and load-bearing capacity of concrete are heavily dependent on the quality, size, and gradation of coarse aggregate. Well-graded aggregate ensures optimal particle packing, which reduces voids and improves concrete density—a key factor in enhancing compressive strength and reducing permeability.

Key Properties of Quality Coarse Aggregate

For concrete construction, coarse aggregate must meet specific standards. Hardness and durability are essential to withstand environmental exposure and mechanical stress. The aggregate should have low absorption rates to minimize water uptake, which can lead to deterioration. Shape and texture also matter; angular particles with rough surfaces provide better bonding with the cement paste compared to smooth, rounded particles.

Gradation—the distribution of particle sizes—is another critical consideration. Proper gradation ensures maximum density and minimal voids, resulting in stronger, more durable concrete. Additionally, coarse aggregate must be free from deleterious materials such as clay, silt, or organic matter that could weaken the concrete.

Impact on Concrete Performance

The quality of coarse aggregate directly affects several concrete characteristics. It influences workability, affecting how easily concrete can be placed and compacted. It determines long-term durability by resisting weathering, chemical attacks, and freeze-thaw cycles. For high-strength concrete applications, the coarse aggregate must be capable of sustaining high stress levels without fracturing.

Conclusion: Building Excellence

In the construction industry, excellence isn’t achieved by cutting corners—it’s built through meticulous attention to every component, from the largest structural element to the smallest particle of aggregate. At Shree TMT, we understand that superior concrete construction requires superior materials. Just as our reinforcement steel products are engineered to exacting standards to provide strength and reliability, coarse aggregate must be carefully selected and quality-controlled to ensure it performs flawlessly.

Whether you’re constructing commercial buildings, infrastructure projects, or residential developments, the foundation of your project’s success lies in the details. By partnering with suppliers who prioritize aggregate quality and construction partners who value material excellence—just as Shree TMT does—you invest in structures that stand the test of time, because in construction, mediocre materials lead to mediocre results.

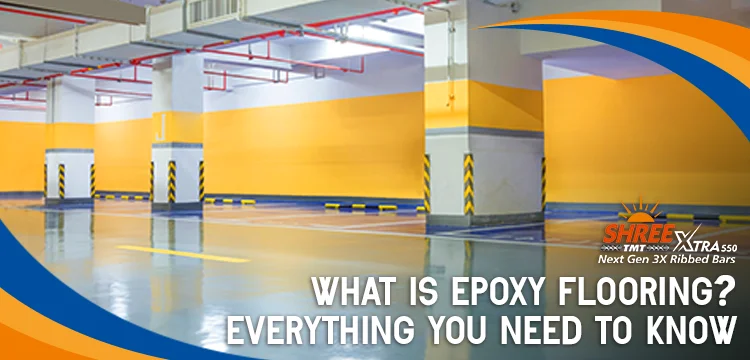
What is Epoxy Flooring? Everything You Need to Know

Epoxy flooring has become the go-to solution for homeowners, businesses, and industrial facilities looking for durable, attractive, and low-maintenance floor surfaces. Whether you’re considering it for your garage, warehouse, or commercial space, understanding what epoxy flooring is and its benefits is essential before making an investment.

What is Epoxy Flooring?

Epoxy flooring is a protective coating system made from a two-part resin and hardener that chemically bond together to create a hard, plastic-like surface. When applied over concrete, this creates a seamless, high-gloss finish that’s far more durable than traditional concrete alone. The chemical reaction between the resin and hardener creates a surface that’s resistant to damage, staining, and wear.

Key Characteristics of Epoxy Flooring

  • Durability and Strength: Epoxy creates an incredibly tough surface that can withstand heavy foot traffic, machinery, and impact. Once fully cured, epoxy flooring can last 10-20 years or more with proper maintenance, making it an excellent long-term investment.
  • Seamless and Non-Porous: Unlike concrete, epoxy creates a completely seamless surface with no cracks or pores where dirt and bacteria can accumulate. This makes it exceptionally easy to clean and ideal for environments requiring strict hygiene standards.
  • Chemical and Stain Resistance: Epoxy flooring resists oil, grease, chemicals, and most common household substances. This resistance makes it perfect for garages, manufacturing facilities, and commercial kitchens where spills are inevitable.
  • Aesthetic Versatility: Available in numerous colors, patterns, and finishes, epoxy flooring can transform any space. Options include solid colors, metallic finishes, flakes, and even 3D effects that add visual interest while maintaining functionality.

Applications of Epoxy Flooring

Epoxy flooring serves multiple industries effectively. In residential settings, it’s popular for garage flooring, basements, and utility rooms. Commercial spaces like retail stores, offices, and restaurants benefit from its professional appearance and easy maintenance. Industrial applications include warehouses, manufacturing plants, and food processing facilities where durability and cleanliness are paramount.

Advantages You Should Know

The benefits of epoxy flooring extend beyond aesthetics. Its high slip resistance when treated appropriately enhances safety in commercial environments. The reflective surface increases light distribution, reducing lighting costs. Installation is relatively quick, often completed in just a few days, and maintenance requires only regular sweeping and occasional mopping with mild cleaner.

Is Epoxy Flooring Right for You?

Consider epoxy flooring if you need a durable, attractive, and hygienic floor solution. While the initial investment is higher than traditional flooring options, the longevity and minimal maintenance requirements make it cost-effective over time.

Conclusion

Epoxy flooring represents a modern solution for anyone seeking strength, beauty, and practicality in their flooring. From residential garages to industrial warehouses, epoxy delivers exceptional performance and longevity. If you’re ready to upgrade your space with a flooring system that combines durability with style, epoxy flooring is worth serious consideration.When planning your flooring or construction projects, remember that a strong foundation is equally important. Quality materials like TMT steel bars from Shree TMT ensure your structures are built to last, complementing modern flooring solutions like epoxy for comprehensive, durable spaces.

What is a Lintel in Construction? Types and Functions

When it comes to building a strong and durable structure, every component plays a crucial role. One such essential element that often goes unnoticed is the lintel. Whether you’re planning to construct a home, office, or commercial space, understanding lintels is vital for ensuring structural integrity and safety. This comprehensive guide will help you understand what lintels are, their types, and their important functions in construction.

What is a Lintel?

A lintel is a horizontal structural element that spans an opening in a wall or between two supports. Positioned above windows, doors, or other wall openings, lintels bear the load of the wall and roof above, transferring this weight to the vertical supports on either side of the opening. Without lintels, the walls above openings would simply collapse under their own weight.

Think of a lintel as a bridge that carries the weight of the structure above while allowing for an open space below. This architectural feature has been used for centuries, from ancient civilizations to modern construction practices. Today, with advancements in building materials and engineering, lintels are manufactured in various types to suit different structural requirements.

Types of Lintels

Steel Lintels –  Steel lintels are among the most popular choices in contemporary construction. They are incredibly strong, durable, and capable of bearing heavy loads across large spans. Modern steel lintels are often reinforced with high-quality TMT (Thermo-Mechanically Treated) bars, which offer superior tensile strength, ductility, and durability. These lintels can be designed to support significant weights and are ideal for commercial buildings, multi-story structures, and applications requiring large window or door openings. When constructed with quality TMT bars like those from Shree TMT, reinforced lintels provide excellent corrosion resistance and superior earthquake resistance, making them a preferred choice in seismic zones.

Concrete Lintels –  Reinforced concrete lintels are widely used in residential and commercial construction. They provide good compressive strength and can be custom-molded to fit specific dimensions. These lintels are economical and readily available, making them a popular choice for smaller openings and standard construction projects.

Brick Lintels –  Traditionally used in masonry construction, brick lintels are created by arranging bricks in a specific pattern above an opening. While they offer aesthetic appeal and blend seamlessly with brick walls, they have limited load-bearing capacity and are generally suitable only for small openings.

Stone Lintels – Natural stone lintels provide durability and are often used in heritage or traditional construction projects. However, they are expensive, require skilled installation, and are less common in modern building practices.

Functions of Lintels

  • Load Distribution The primary function of a lintel is to distribute and transfer the weight of the structure above the opening to the supporting elements on either side, preventing wall collapse.
  • Structural Support Lintels provide essential support to walls, especially in multi-story buildings where concentrated loads need to be managed efficiently across multiple openings.
  • Aesthetic Appeal Modern lintels, particularly steel options, are designed not just for strength but also for visual appeal, contributing to the overall architectural design of a building.
  • Enhanced Durability Quality lintels, especially steel variants with proper coatings, ensure the longevity of structures by protecting walls from stress and potential cracking.

Conclusion

Lintels are indispensable components in construction that ensure structural safety, stability, and longevity. Whether you opt for steel, concrete, brick, or stone lintels depends on your specific project requirements, budget, and architectural design. For reinforced concrete and steel lintels, using high-quality TMT bars is crucial for ensuring superior strength, ductility, and durability. Shree TMT, as a trusted TMT bar manufacturer, provides premium-grade bars that are widely used in the reinforcement of lintels and other structural elements across residential, commercial, and industrial projects. By choosing quality TMT bars from reputable manufacturers like Shree TMT, you invest in the long-term strength, safety, and earthquake resilience of your building today.

TMT CALCULATOR