How Much Steel is Required for Beams, Columns, Slabs and Foundation? | Complete TMT Bar Guide

Understanding steel reinforcement requirements is essential for any successful construction project. Whether you’re building a residential home or a commercial structure, knowing the exact steel percentage needed for beams, columns, slabs, and foundations ensures structural integrity and cost efficiency. This comprehensive guide breaks down TMT bar requirements for every major RCC construction element.

Understanding Steel Reinforcement in Construction

Steel reinforcement, primarily in the form of TMT bars (Thermo-Mechanically Treated bars), is the backbone of reinforced concrete construction. These high-strength bars work in perfect synergy with concrete, providing tensile strength where concrete alone would fail. Proper steel calculation and placement determine whether your building can withstand loads, resist earthquakes, and stand the test of time.

Steel Requirements for Beams in RCC Construction

Beams are critical horizontal load-bearing members in any building structure. They carry loads from slabs and walls, transferring them safely to columns. The steel reinforcement in beams must handle both tension and compression forces.

Steel Percentage in Beams: Typically ranges from 1% to 2% of the beam’s cross-sectional area. Beams require main reinforcement bars along the length and stirrups (shear reinforcement) at regular intervals. The exact steel requirement depends on:

  • Beam span length
  • Load intensity and type
  • Concrete grade used
  • Design specifications

Adequate steel reinforcement prevents beam deflection, cracking, and structural failure under load.

Steel Requirements for Columns in Building Construction

Columns are vertical structural members that bear the entire weight of a building, making them the most critical load-bearing elements. Column reinforcement includes longitudinal bars running vertically and lateral ties for confinement.

Steel Percentage in Columns: Ranges from 0.8% to 6% of the column’s cross-sectional area, depending on the building height and load conditions. Ground floor columns typically require higher steel percentages due to accumulated loads from upper floors.

Quality TMT bars in columns provide:

  • Superior compression resistance
  • Buckling prevention
  • Earthquake resistance
  • Long-term structural stability

Steel Requirements for Slabs: One-Way and Two-Way

Slabs are horizontal concrete surfaces that directly bear live loads from furniture, people, and equipment. They require a steel mesh network to distribute loads effectively.

Steel Percentage in Slabs:

  • One-way slabs: 0.12% to 0.15% steel of cross-sectional area
  • Two-way slabs: 0.15% to 0.18% steel of cross-sectional area

Slab reinforcement includes main bars in the primary direction and distribution bars perpendicular to them. Proper steel placement prevents cracking, sagging, and water seepage issues.

Steel Requirements for Foundation Construction

Foundations are the base of any structure, transferring the entire building load to the soil beneath. Foundation steel must handle ground pressure, prevent settlement, and resist soil moisture.

Steel Percentage in Foundations: Generally ranges from 0.12% to 0.20% of concrete volume. Different foundation types have varying requirements:

  • Isolated footings for individual columns
  • Combined footings for multiple columns
  • Raft foundations for heavy structures on weak soil

Foundation reinforcement ensures uniform load distribution and prevents differential settlement that could compromise the entire structure.

How to Calculate Steel Quantity for Construction Projects

Accurate steel calculation is crucial for cost estimation and structural safety. Here’s the basic approach:

  1. Determine concrete volume of the structural element (beam/column/slab/foundation)
  2. Apply the appropriate steel percentage based on design requirements
  3. Calculate steel volume: Concrete volume × Steel percentage
  4. Convert to weight: Steel volume × 7850 kg/m³ (density of steel)

Professional structural engineers use advanced software and IS codes to ensure precise calculations considering seismic zones, soil conditions, and load factors.

Why Shree TMT Bars Are Essential for Strong Construction

The quality of steel reinforcement directly impacts your building’s strength and durability. Shree TMT bars are manufactured with advanced technology to deliver:

  • Superior Strength: High tensile and yield strength for maximum load-bearing capacity
  • Excellent Ductility: Better elongation properties for earthquake resistance
  • Corrosion Resistance: Special ribbed design and composition prevent rust and degradation
  • Perfect Concrete Bonding: Enhanced rib patterns ensure optimal adhesion with concrete

Shree TMT bars transform ordinary concrete into reinforced concrete that can withstand extreme conditions. Whether it’s the compressive forces in columns, tensile stresses in beams, or flexural demands in slabs and foundations, Shree TMT bars provide the reinforcement backbone that makes modern construction safe, durable, and reliable. By choosing Shree TMT bars, you’re not just buying steel—you’re investing in the long-term strength and stability of your construction project.

Checklist for Civil Contractors: What to Verify Before Buying TMT Bars

As a civil contractor, selecting the right TMT (Thermo Mechanically Treated) bars is crucial for ensuring the strength, durability, and longevity of your construction projects. With numerous brands and grades available in the market, making an informed choice can be challenging. This comprehensive checklist will guide you through the essential factors to verify before purchasing TMT bars, helping you make decisions that protect both your reputation and your clients’ investments. 

1. Grade and Specification Compliance 

The first step is ensuring the TMT bars meet the required grade specifications for your project. There are different grades available, each designed for different structural requirements. For example, the Fe 550 bar possesses great ductility and enhanced bendability, making it indispensable for high-rise buildings, bridges, and infrastructure projects where structural integrity is paramount. Verify that the bars comply with Indian Standard (IS) 1786:2008 specifications. Check the manufacturer’s test certificates and ensure they provide detailed chemical composition and mechanical properties data. This documentation should clearly state yield strength, tensile strength, and elongation percentages. 

2. Brand Reputation and Certification 

Research the manufacturer’s market standing and track record in the industry. Established brands maintain consistent quality standards and offer better customer support. Verify that the manufacturer holds valid BIS (Bureau of Indian Standards) certification, which ensures adherence to quality norms. Look for ISO certifications and other quality management system credentials that demonstrate the company’s commitment to excellence. 

3. Physical Inspection and Visual Quality 

Conduct a thorough physical examination of the TMT bars. The surface should be free from cracks, laminations, and excessive rust. Check for uniform ribbing patterns that provide better bonding with concrete. Bars should have consistent diameter throughout their length, with minimal variation. Inspect the color and finish – high-quality TMT bars have a uniform, clean appearance without oil stains or surface defects. 

4. Test Certificates and Documentation 

Demand comprehensive test certificates from accredited laboratories. These should include mill test certificates showing chemical composition, mechanical properties test results, and bend test reports. Verify that the test certificates are recent and correspond to the specific batch you’re purchasing. Ensure documentation includes heat treatment details and cooling process parameters, which directly impact the bar’s strength characteristics. 

5. Dimensional Accuracy and Weight Verification 

Check the diameter accuracy using appropriate measuring tools. Verify that the actual weight matches the theoretical weight calculations based on standard specifications. Significant variations in weight often indicate substandard manufacturing or incorrect steel composition. Most reputable manufacturers provide weight charts and tolerance limits for reference.

6. Corrosion Resistance Properties 

Evaluate the corrosion resistance capabilities, especially for projects in coastal areas or harsh environmental conditions. Quality TMT bars should demonstrate superior corrosion resistance through proper chemical composition and manufacturing processes. 

7. Pricing and Payment Terms 

While cost is important, extremely low prices often indicate compromised quality. Compare prices from multiple suppliers, but prioritize value over the cheapest option. Factor in transportation costs and delivery timelines when evaluating total procurement costs. 

8. After-Sales Support and Warranty 

Choose suppliers who offer comprehensive after-sales support, including technical assistance and prompt grievance resolution. Inquire about warranty terms and replacement policies for defective materials. Reliable suppliers typically provide technical support throughout the project lifecycle. 

Conclusion 

Following this checklist ensures you procure TMT bars that meet your project requirements while maintaining cost-effectiveness. Remember, investing in quality TMT bars today prevents costly structural issues tomorrow. Take time to verify each aspect thoroughly – your professional reputation and project success depend on these critical material choices. 

At Shree TMT, we understand that contractors need more than just quality products – they need reliable partnerships. With our comprehensive documentation, consistent quality standards, and dedicated technical support, we make the verification process straightforward, allowing you to focus on what you do best: building excellence.

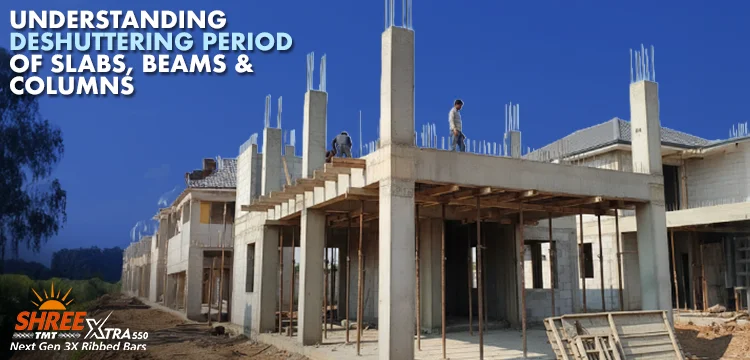
Understanding Deshuttering Period for Slabs, Beams & Columns

When constructing any RCC structure, timing is everything—especially when it comes to removing formwork. Deshuttering, the process of removing temporary molds and supports after concrete pouring, directly impacts structural integrity. Remove formwork too early, and you risk cracks, deflection, or even collapse. Understanding the correct deshuttering period for different structural elements ensures your construction stands strong for decades.

What Is Deshuttering?

Deshuttering refers to the removal of shuttering (formwork) from concrete surfaces once the concrete has gained sufficient strength. This process must be carried out carefully and at the right time to prevent damage to the fresh concrete. The timing depends on the type of structural element, cement grade, ambient temperature, and applicable construction standards.

Standard Deshuttering Periods as Per IS 456

The Indian Standard IS 456:2000 provides clear guidelines for minimum deshuttering periods under normal conditions (using OPC at temperatures above 15°C):

  • Vertical Formwork (Columns and Walls) Columns and wall sides can be deshuttered within 16 to 24 hours after casting. Since these elements don’t bear significant loads immediately, early removal is permissible once the concrete surface is hard enough to avoid damage.
  • Slabs For slabs with props left in place, the soffit formwork can be removed after 3 days. However, if props are to be removed entirely, the waiting period extends significantly—7 days for slabs spanning up to 4.5 metres and 14 days for longer spans. This ensures the slab has developed adequate strength to support its own weight.
  • Beams Beam sides can be stripped after 3 days, similar to slab soffits with props. For complete removal of beam soffit formwork and props, the period ranges from 7 days (for spans up to 4.5 metres) to 14 days (for spans between 4.5 and 6 metres) and 21 days for spans exceeding 6 metres.

Factors That Affect Deshuttering Time

Several factors influence when formwork can be safely removed. Cold weather slows down concrete curing, requiring extended deshuttering periods. Conversely, using accelerators or rapid-hardening cement can reduce waiting time. The load the structure will bear, concrete mix design, and humidity levels also play crucial roles in determining the appropriate deshuttering schedule.

Why Proper Deshuttering Matters

Premature deshuttering is one of the leading causes of structural defects in construction. When formwork is removed before concrete reaches adequate strength, the structure may develop surface cracks, permanent deflection, or in severe cases, partial collapse. These defects compromise not just aesthetics but the long-term durability and safety of the building.

The Role of Quality Reinforcement

While proper deshuttering ensures the concrete matrix develops correctly, the reinforcement within plays an equally vital role. High-quality TMT bars provide the tensile strength that concrete lacks, working together with properly cured concrete to create resilient structures. Using superior reinforcement from trusted manufacturers adds another layer of safety to your construction.

Adhering to recommended deshuttering periods isn’t just about following codes—it’s about building structures that protect lives and stand the test of time. When combined with quality materials and skilled workmanship, proper construction practices deliver results that last generations.

What is Construction Joint and Its Types

In any concrete construction project, whether it’s a residential building, commercial complex, or infrastructure development, construction joints play a crucial role in ensuring structural integrity and longevity. Understanding what construction joints are and when to use different types can make the difference between a durable structure and one prone to cracking and failure.

What is a Construction Joint?

A construction joint is a surface where two successive concrete placements meet. Unlike expansion or contraction joints, construction joints are not planned but become necessary when concrete pouring must be interrupted. This interruption could be due to the end of a working day, delay in concrete supply, or the sheer volume of concrete required for large structures. The joint essentially marks where one batch of concrete ends and another begins.

The primary purpose of a construction joint is to ensure proper bonding between old and new concrete whilst maintaining the structure’s strength. When executed correctly, construction joints should not compromise the structural integrity of the element. However, poor construction joint planning or execution can create weak points, leading to cracks, water seepage, and reduced load-bearing capacity.

Types of Construction Joints

Construction joints can be classified based on their location and the structural elements they occur in:

1. Horizontal Construction Joints

These joints occur in horizontal structural elements like slabs and are among the most common types. They typically appear at the junction between the slab and the top of a wall or beam. The surface of the joint must be properly prepared—cleaned, roughened, and moistened—before pouring fresh concrete to ensure adequate bonding.

2. Vertical Construction Joints

Found in walls, columns, and vertical structural elements, these joints run perpendicular to the ground. Vertical joints require careful consideration of shear forces and must be strategically positioned to minimise structural impact. Reinforcement steel bars often continue through these joints to maintain structural continuity.

3. Butt Joints

These are the simplest form of construction joints where the fresh concrete surface meets the hardened concrete surface at a right angle. Whilst easy to construct, butt joints require thorough surface preparation to ensure proper adhesion.

4. Keyed Joints

Keyed joints feature an interlocking mechanism where a groove is formed in the hardened concrete, and the fresh concrete fills this groove, creating a mechanical bond. This design provides better shear resistance than simple butt joints and is commonly used in walls and thick slabs.

5. Rebated or Joggled Joints

These joints have stepped surfaces that increase the contact area between old and new concrete, improving bonding and providing better resistance to water penetration. They’re particularly useful in water-retaining structures.

Role of TMT Bars in Construction Joints

TMT (Thermo-Mechanically Treated) bars are essential reinforcement elements that run continuously through construction joints, serving as the critical link between successive concrete pours. They are strategically positioned to pass through the joint interface, extending adequately on both sides to ensure proper load transfer and structural continuity.

Why TMT Bars are Critical: The superior properties of TMT bars make them indispensable at construction joints. Their high ductility allows them to accommodate minor movements without fracturing, whilst their excellent bonding strength ensures efficient stress transfer between old and new concrete. The corrosion-resistant outer layer protects the joint from moisture ingress, a common weak point. Additionally, TMT bars’ uniform elongation characteristics prevent stress concentration at joint interfaces, reducing the risk of crack initiation. Their high tensile strength ensures that joints can bear the same loads as monolithic concrete sections.

Conclusion

Construction joints represent critical junctures in any structure, and their long-term performance depends heavily on the quality of reinforcement used. Shree TMT bars, manufactured with advanced technology and stringent quality control, provide the ideal solution for construction joints. With superior bonding properties, excellent ductility, and proven corrosion resistance, Shree TMT bars transform potential weak points into robust structural connections. By choosing Shree TMT bars for your construction projects, you ensure that every joint becomes a seamless transition of strength, building structures that stand the test of time.

Understanding the Types of Pitched Roofs & Their Advantages

Pitched roofs remain one of the most popular roofing choices in residential and commercial construction. Unlike flat roofs, pitched roofs feature a sloped design that offers both functional and aesthetic benefits. Understanding the different types of pitched roofs and their advantages can help builders, architects, and homeowners make informed decisions for their construction projects.

Types of Pitched Roofs for Modern Construction

1. Gable Roof

The gable roof is the most recognizable pitched roof design, featuring two sloping sides that meet at a central ridge. Its simple triangular shape makes it cost-effective and easy to construct. Gable roofs provide excellent water drainage and ample attic space, making them ideal for areas with heavy rainfall.

2. Hip Roof

Hip roofs have slopes on all four sides that converge at the top, creating a pyramid-like structure. This design offers superior stability and wind resistance compared to gable roofs, making them suitable for regions prone to high winds and storms.

3. Mansard Roof

Characterized by two slopes on each side with the lower slope being steeper, mansard roofs maximize usable attic space. This French-inspired design is popular in urban areas where additional living space is valuable.

4. Gambrel Roof

Similar to mansard roofs but with slopes only on two sides, gambrel roofs are commonly seen in barn-style architecture. They offer excellent vertical space for storage or additional rooms while maintaining relatively simple construction requirements.

5. Skillion Roof (Shed Roof)

A skillion roof features a single sloping surface, creating a modern, minimalist aesthetic. This pitched roof type is cost-effective, easy to install, and provides excellent drainage. Skillion roofs are increasingly popular in contemporary architecture and extensions.

6. Butterfly Roof

The butterfly roof features two roof surfaces angled upward from a central valley, resembling a butterfly’s wings. This unique pitched roof design maximizes natural light and ventilation while creating dramatic architectural impact, though it requires careful waterproofing in the valley.

7. Saltbox Roof

Saltbox roofs are asymmetrical pitched roofs with one long slope and one short slope. This traditional design originated in colonial architecture and offers practical advantages like efficient space utilization and excellent weather protection.

Key Advantages of Pitched Roof Systems

Superior Water Drainage and Weather Protection

The primary advantage of pitched roofs is their exceptional water drainage capability. The sloped design prevents water accumulation, reducing the risk of leaks, water damage, and structural deterioration—particularly valuable in areas experiencing heavy rainfall or snowfall.

Enhanced Durability and Longevity

Pitched roofs typically outlast flat roofs due to their effective water-shedding properties. When constructed with high-quality TMT steel reinforcement, pitched roofs can withstand decades of weather exposure while maintaining structural integrity.

Better Ventilation and Energy Efficiency

The space created beneath pitched roofs allows for natural ventilation, helping regulate indoor temperatures and reduce moisture buildup. This improves energy efficiency and prevents issues like mold growth and wood rot.

Aesthetic Appeal and Property Value

Pitched roofs add architectural character to buildings, enhancing curb appeal and property value. The variety of styles available allows designers to match roofing choices with overall architectural themes.

Structural Strength with TMT Steel

The triangular geometry of pitched roofs provides inherent structural stability. When properly engineered with quality TMT steel bars for structural support, these roofs can support significant loads while maintaining safety margins.

Choosing the Right Pitched Roof Design

Pitched roofs offer a compelling combination of functionality, durability, and aesthetics. Whether selecting a traditional gable design or a contemporary skillion roof, the structural integrity of your pitched roof depends significantly on the quality of steel reinforcement used in its construction.

TMT bars play a critical role in pitched roof frameworks, providing the tensile strength to beams and slabs needed to support roof loads, resist lateral forces, and maintain structural stability over time. The roof trusses, beams, and columns that form the skeleton of pitched roofs require high-grade TMT steel to ensure safety and longevity.

Shree TMT bars are manufactured with superior strength and ductility, making them ideal for complex pitched roof structures. With excellent corrosion resistance and consistent quality, Shree TMT bars help builders create robust structures that can withstand extreme weather conditions, seismic activity, and heavy load-bearing requirements.

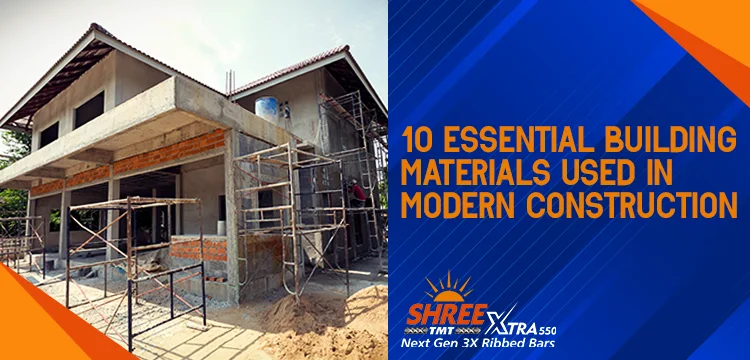
10 Essential Building Materials Used in Modern Construction

In construction, selecting the right building materials is quintessential for ensuring structural integrity, durability, and sustainability. At Shree TMT, we understand the importance of quality materials in creating resilient structures. Here’s an overview of 10 essential building materials that form the backbone of modern construction:

1. TMT Steel Reinforcement Bars

TMT (Thermo-Mechanically Treated) steel bars are the cornerstone of reinforced concrete structures. These high-strength bars provide exceptional tensile strength, ductility, and seismic resistance. Premium TMT bars like Shree TMT Xtra 550, with their innovative 3X rib pattern, offer superior bonding with concrete, making them indispensable for high-rise buildings, bridges, and infrastructure projects.

2. Binding Wire

An often overlooked yet critical component in construction, binding wire is essential for securing TMT reinforcement bars in place before concrete is poured. Binding wires ensure that reinforcement cages maintain their designed configuration during concrete placement, contributing significantly to structural integrity and construction efficiency.

3. Concrete

The most widely used construction material globally, concrete is a mixture of cement, aggregates, and water. Modern concrete formulations incorporate admixtures for enhanced workability, strength, and setting time. Reinforced with TMT bars, concrete creates the solid foundation upon which modern cities are built.

4. Cement

As the binding agent in concrete, cement plays a critical role in construction. Portland cement remains the industry standard, though specialized variants like rapid-hardening, sulfate-resistant, and low-heat cement are used for specific applications. Quality cement ensures the durability and strength of concrete structures.

5. Bricks and Blocks

Available in various forms including clay, concrete, and fly ash, bricks and blocks provide excellent thermal insulation and fire resistance. Modern autoclaved aerated concrete (AAC) blocks offer lightweight alternatives with superior insulation properties while maintaining structural integrity.

6. Natural Stone

Granite, marble, limestone, and sandstone bring aesthetic appeal and durability to construction projects. Used for flooring, cladding, and decorative elements, natural stone materials add elegance while providing exceptional longevity and minimal maintenance requirements.

7. Wood and Engineered Wood

Timber remains popular for both structural and finishing applications. Engineered wood products like plywood, medium-density fiberboard (MDF), and cross-laminated timber (CLT) offer consistent quality and dimensional stability while making more efficient use of timber resources.

8. Glass

Contemporary construction extensively uses glass for facades, windows, and interior partitions. Advances in glass technology have produced varieties like tempered, laminated, and low-emissivity glass that offer improved safety, energy efficiency, and acoustic performance.

9. Aluminum

Lightweight yet strong, aluminum is ideal for window frames, doors, curtain walls, and structural elements. Its corrosion resistance makes it particularly valuable in coastal environments, while its recyclability enhances sustainable construction practices.

10. Steel Structural Elements

Beyond reinforcement bars, structural steel is used for beams, columns, and frames in commercial and industrial construction. Its high strength-to-weight ratio enables the creation of large-span structures with minimal support requirements, offering design flexibility and rapid construction.

Conclusion

Selecting high-quality building materials is essential for constructing durable, safe, and sustainable structures. At Shree TMT, we pride ourselves on manufacturing premium steel reinforcement that forms the backbone of modern construction. When paired with other quality materials, our products help create structures that stand the test of time, offering safety and reliability for posterity.

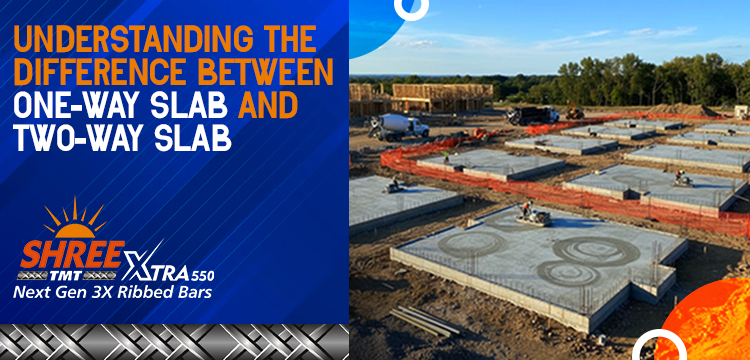
Understanding the Difference Between One-Way Slab and Two-Way Slab

With modernisation in construction, reinforced concrete slabs play a crucial role in providing structural stability and durability to floors and roofs. However, not all slabs function the same way—engineers classify them primarily into two categories:

  • one-way slabs and
  • two-way slabs.

Understanding the difference between the two helps architects and builders choose the right slab system for safety, cost-efficiency, and overall performance.

What Is a One-Way Slab?

A one-way slab carries loads in a single direction, usually over two opposite supports such as beams or walls. It is designed so that the main reinforcement runs in the shorter direction, which is where the slab bends and takes most of the load. For a slab to function as a one-way slab, the longer span (L) should be at least twice the shorter span (B), making the ratio L/B ≥ 2.

One-way slabs are common in structures like verandas, balconies, corridors, and smaller residential floors. Because the load transfer occurs in only one direction, they require less steel reinforcement and are generally thicker to maintain strength. This makes them a more economical choice for shorter spans up to around 3.6 meters. However, since they only bend in one direction, their deflected shape resembles a cylinder.

What Is a Two-Way Slab?

In contrast, a two-way slab carries loads in both directions, supported on all four sides by beams, columns, or walls. It bends in two perpendicular directions under loading, distributing the stresses more evenly. The two-way slab is identified when the ratio of the longer span to the shorter span is less than 2 (L/B < 2).

This type of slab is commonly used in floors of multi-story buildings, parking structures, and large halls where both the short and long spans contribute to load distribution. Two-way slabs require more reinforcement placed in both directions, making them thinner but more structurally efficient. Because they handle complex load patterns, they often have a dish-shaped deflection. Though their design and reinforcement detailing are more elaborate, this system offers greater structural integrity for larger, open areas.

Key Differences Between One-Way and Two-Way Slabs

FeatureOne-Way SlabTwo-Way Slab
Load DistributionIn one directionIn both directions
SupportTwo opposite sidesAll four sides
ReinforcementOne direction (shorter span)Both shorter and longer spans
Deflection ShapeCylindricalDish-shaped
CostMore economicalMore expensive
Suitable SpanUp to 3.6 mUp to 6 m
Steel RequirementLessMore
Common UseResidential balconies, passagesOffice floors, large halls

Choosing the Right Slab

The choice between a one-way and a two-way slab depends on several practical factors, such as span length, structural design, budget, and architectural requirements. For smaller spans and simpler layouts, a one-way slab offers a cost-effective solution. However, when dealing with wide floor spaces needing minimal support columns, the two-way slab becomes the better structural choice due to its ability to spread loads evenly in two directions.

Understanding these fundamental differences and pairing them with premium quality reinforcement steel from Shree TMT helps in making informed decisions that balance structural integrity with cost-effectiveness, ultimately leading to safer, stronger, and more durable construction projects. Shree TMT bars are engineered to provide superior tensile strength, excellent bendability, and enhanced corrosion resistance—qualities essential for both one-way and two-way slab construction. With consistent quality and adherence to IS standards, Shree TMT bars ensure that your slabs can withstand the test of time, whether they’re distributing loads in one direction or both.

The Different Types and Properties of Bricks: A Complete Guide

What Are Bricks?

Bricks are fundamental building materials that have shaped construction for millennia. These rectangular blocks, manufactured from various raw materials, serve as the backbone of residential, commercial, and industrial structures worldwide. A brick’s primary function is to provide structural strength, thermal insulation, and aesthetic appeal to buildings. Modern bricks are engineered to meet specific construction requirements, offering varying degrees of strength, water resistance, and durability depending on their composition and manufacturing process.

Types of Bricks Used in Construction

  1. Burnt Clay Bricks

The most traditional type, burnt clay bricks are made from clay molded into blocks and fired in kilns at temperatures exceeding 1000°C. These bricks offer compressive strength ranging from 3.5 to 35 N/mm² and are ideal for load-bearing walls. Their natural composition provides excellent fire resistance, good thermal insulation, and durability that can last centuries.

  1. Fly Ash Bricks

An environmentally sustainable option, fly ash bricks utilize industrial waste (fly ash from thermal power plants) mixed with cement, sand, and water. These bricks are lighter, stronger, and more uniform than traditional clay bricks. They offer superior water resistance, better thermal insulation, and are cost-effective while reducing environmental impact.

  1. Concrete Bricks

Manufactured from concrete with various aggregates, these bricks provide high compressive strength and can be produced in multiple sizes and finishes. Concrete bricks excel in sound insulation and are perfect for facades, fencing, and partition walls. Their precise dimensions ensure consistent construction quality.

  1. Sand Lime Bricks

Created by mixing sand and lime under high pressure and steam curing, these calcium silicate bricks feature a smooth gray finish and uniform appearance. They offer exceptional load-bearing capacity, accurate dimensions, and superior fire resistance. Their smooth surface often eliminates the need for plastering, reducing finishing costs.

  1. Engineering Bricks

Specifically designed for demanding applications, engineering bricks possess high compressive strength and minimal water absorption. Available in Class A and Class B varieties, they’re essential for foundations, damp-proof courses, retaining walls, and underground construction where moisture resistance is critical.

Why Choosing the Right Brick Matters

Selecting the appropriate brick type is crucial for construction success and long-term building performance. The right choice directly impacts structural integrity, ensuring your building can safely bear loads and withstand environmental stresses. Quality bricks also enhance energy efficiency through proper thermal insulation, reducing heating and cooling costs over the building’s lifetime.

Durability is another critical factor—choosing suitable bricks for your climate and application prevents premature deterioration, water damage, and costly repairs. The right brick selection also affects your project budget, balancing initial material costs with long-term maintenance expenses and energy savings.

Whether you’re building a residential home, commercial structure, or industrial facility, understanding these brick types and their properties ensures you choose the right material for lasting, quality construction. Quality bricks, combined with proper construction techniques and reinforcement like TMT bars, create structures that stand the test of time.

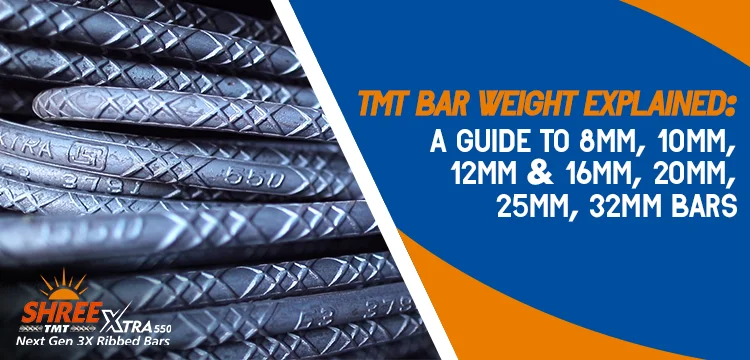
TMT Bar Weight Explained: A Guide to 8mm, 10mm, 12mm & 16mm, 20mm, 25mm, 32mm Bars

When planning a construction project, understanding TMT bar weights is crucial for accurate material estimation, budget planning, and structural integrity. Whether you’re building a residential home or a commercial complex, knowing the weight specifications of different TMT bar sizes helps you make informed decisions and avoid costly miscalculations.

Understanding TMT Bar Weight Calculation

TMT (Thermo-Mechanically Treated) bar weight is calculated using a standard formula based on the bar’s diameter. The weight per meter is determined by the formula: Weight (kg/m) = (D² × 0.00617), where D is the nominal diameter in millimeters. This calculation is based on the density of steel, which is approximately 7,850 kg/m³.

Standard TMT Bar Weights Per Meter

Here’s a comprehensive breakdown of the most commonly used TMT bar sizes and their corresponding weights:

  • 8mm TMT Bar: Weighing 0.395 kg per meter (or 4.74 kg per standard 12-meter bar), 8mm bars are light-duty reinforcements ideal for non-load-bearing structures. They’re commonly used in staircases, railings, column rings, and small slabs where heavy load-bearing isn’t required.
  • 10mm TMT Bar: At 0.617 kg per meter (or 7.4 kg per 12-meter bar), 10mm bars are versatile and suitable for medium-load structures. They work well for smaller beams, columns, and residential construction, striking an excellent balance between strength, flexibility, and cost-effectiveness.
  • 12mm TMT Bar: Weighing 0.888 kg per meter (or 10.66 kg per 12-meter bar), 12mm bars are the standard choice for heavy-duty construction. They’re extensively used in large beams, columns, and slabs that bear significant loads in both residential and commercial buildings.
  • 16mm TMT Bar: At 1.578 kg per meter (or 18.96 kg per 12-meter bar), 16mm bars provide superior strength for industrial buildings, bridges, and heavy foundations. They’re indispensable for large-scale projects requiring exceptional durability and stability.
  • 20mm TMT Bar: Weighing 2.469 kg per meter, 20mm bars provide robust reinforcement for heavy-load structures, including high-rise buildings, bridges, and industrial complexes.
  • 25mm TMT Bar: At 3.854 kg per meter, 25mm bars are used for critical structural elements requiring maximum strength, such as foundation work in tall buildings and heavy infrastructure projects.
  • 32mm TMT Bar: The heaviest commonly used size at 6.313 kg per meter, 32mm bars are reserved for extreme load-bearing applications, including dams, bridges, and massive industrial structures.

Beware of Light-Weight Bars: A Critical Quality Concern

An alarming practice among some unscrupulous manufacturers is the production of “light” material—bars that don’t meet the specified weight and diameter standards. These substandard bars pose serious risks to structural safety and can compromise the entire integrity of your construction project.

What Buyers Must Verify:

  • Per Meter Weight Compliance: Always verify that the actual weight per meter of the TMT bar matches BIS (Bureau of Indian Standards) specifications. Any deviation from standard weights could indicate inferior quality material.
  • Diameter Accuracy: Check that the actual diameter of the bar is not less than the specified size. Even a small reduction in diameter significantly reduces the load-bearing capacity and can lead to structural failures.
  • Documentation: Demand proper test certificates and mill test reports that confirm compliance with IS 1786 standards.

The Shree TMT Commitment: At Shree TMT, we guarantee that our bars 100% conform to all requisite BIS standards and industry norms. We never compromise on quality, ensuring every bar meets or exceeds the specified weight and diameter requirements. Our rigorous quality control processes and adherence to IS 1786 standards mean you can trust our products for the structural integrity and safety of your projects.

Why Weight Matters in Construction

Understanding TMT bar weights is fundamental to construction success for several critical reasons:

  • Accurate Material Estimation: Knowing precise weights helps you order the exact quantity needed, reducing material waste and keeping projects on schedule. This is especially important when calculating requirements for different structural elements.
  • Cost Control: Since steel often represents a significant portion of construction budgets, accurate weight calculations help you budget precisely and compare supplier pricing effectively, avoiding unnecessary overspending.
  • Structural Safety: Bar weight directly indicates load-bearing capacity. Using the correct weight and size ensures your structure can safely support intended loads over its lifetime, meeting engineering specifications.
  • Compliance with Standards: Building codes mandate specific reinforcement requirements. Accurate weight measurements ensure adherence to IS 1786 and other relevant standards, thereby preventing legal issues and ensuring the structural integrity of the product.

Choosing the Right TMT Bar Size

Selecting the appropriate TMT bar size depends on your project requirements, structural design, and load calculations. Always consult with a structural engineer to determine the optimal bar sizes for your specific construction needs.

At Shree TMT, we provide high-quality TMT bars in all standard sizes, manufactured to meet IS 1786 standards, ensuring superior strength, ductility, and durability for your construction projects.

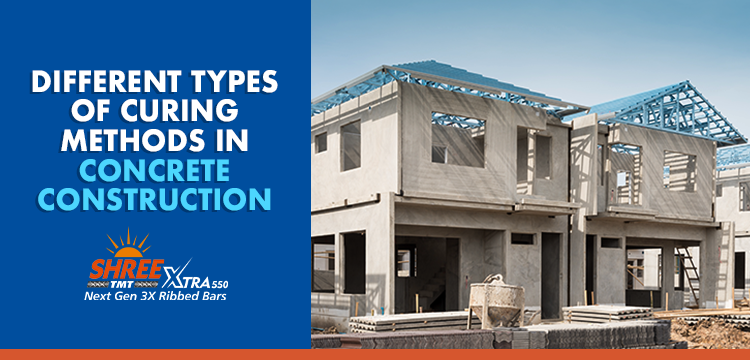
Different Types of Curing Methods in Concrete Construction

Proper curing is one of the most critical factors in achieving strong, durable concrete structures. The curing process involves maintaining adequate moisture and temperature conditions to allow concrete to reach its full strength potential and develop desired properties. Understanding various curing methods helps construction professionals select the most appropriate technique for their specific project requirements.

Why Curing Matters

Concrete curing directly impacts the final strength, durability, and performance of structures. Properly cured concrete can achieve up to 50% higher compressive strength compared to inadequately cured concrete. The hydration process, which gives concrete its strength, requires sufficient moisture and favorable temperature conditions to continue effectively for weeks after placement.

Following are the various methods of curing:

  • Water Curing: Water curing techniques are among the most effective methods for maintaining optimal moisture levels during the curing process.
  • Ponding and Immersion: This method involves covering concrete surfaces with water, creating pools or ponds. It’s highly effective for horizontal surfaces like slabs and pavements, providing continuous moisture supply and temperature control through evaporation.
    • Continuous Sprinkling: Water is continuously sprayed over concrete surfaces using sprinkler systems. This method works well for vertical surfaces and provides excellent temperature control, making it ideal for hot weather conditions.
    • Wet Covering: Concrete surfaces are covered with water-saturated materials like burlap, canvas, or specialized curing blankets. This economical method ensures consistent moisture retention and is suitable for various structural elements.
  • Membrane Curing: Membrane curing methods create barriers to prevent moisture loss from concrete surfaces through various covering materials.
    • Liquid Membrane Compounds: Chemical curing compounds are sprayed onto concrete surfaces, forming a thin film that prevents moisture loss. These compounds are available in different types including resin-based, wax-based, and chlorinated rubber formulations. They’re particularly useful for large areas and vertical surfaces where water curing is impractical.
    • Sheet Membranes: Plastic sheets, waterproof papers, or specialized membranes are placed over concrete surfaces. This method provides excellent moisture retention and is cost-effective for large horizontal areas.
  • Steam Curing: Steam curing accelerates the hydration process by providing both heat and moisture. This method is commonly used in precast concrete manufacturing, allowing for faster strength gain and reduced production cycles. Steam curing can help concrete achieve significant strength within 24 hours.
  • Formwork Curing: Leaving formwork in place during the initial curing period helps retain moisture and maintain favorable temperature conditions. The formwork acts as insulation and prevents rapid moisture loss from concrete surfaces. This method is particularly effective for vertical elements like walls, columns, and beams, where the formwork naturally provides protection during the critical early curing period.
  • Electrical Curing: This specialized method uses electrical heating elements to maintain optimal curing temperatures. It’s particularly valuable in cold weather conditions where maintaining proper curing temperatures is challenging. Electrical curing provides precise temperature control and uniform heating.
  • Hot Water Curing: Similar to steam curing, hot water curing involves circulating heated water around concrete elements. This method is often used for precast elements and provides controlled curing conditions with excellent strength development.

Choosing the Right Method

The selection of a curing method depends on several factors, including project size, structural requirements, weather conditions, available resources, and economic considerations. Water curing methods generally provide the best results, but may not always be practical. Membrane curing offers convenience and cost-effectiveness for large projects, while accelerated methods like steam curing are ideal when rapid strength gain is required.

Quality concrete construction requires careful attention to curing practices. By selecting and implementing appropriate curing methods, construction professionals can ensure their projects achieve optimal strength, durability, and long-term performance, ultimately delivering superior value to clients and end-users.

At Shree TMT, we understand that exceptional concrete structures require both high-quality reinforcement and proper construction practices. While our premium TMT bars provide the structural backbone with superior strength and corrosion resistance, proper curing techniques ensure that the concrete matrix surrounding our reinforcement achieves its full potential. Together, quality TMT bars and effective curing practices create structures that stand the test of time, delivering lasting value and safety for generations to come.

TMT CALCULATOR