Standard Lap Length for Column Bars: 16mm, 20mm and 25mm TMT Bars
Table of Contents:
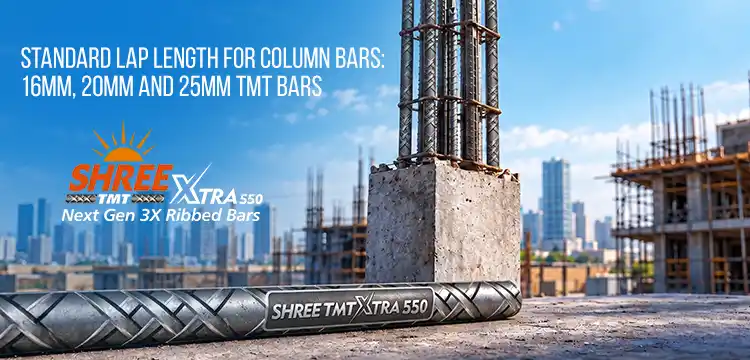
Walk past any building under construction and look at the columns sticking out of the top floor. You’ll notice the steel bars poking out well above the concrete, sometimes by nearly a metre. That isn’t careless cutting. Those extra lengths are left there on purpose, so the bars for the next floor can overlap with them.
This overlap is called the lap length.
So, what exactly is a lap?
TMT bars come in fixed lengths, usually 12 metres. A multi-storey column is taller than that, and you also can’t cast an entire building in one go. At some point, one bar has to end and the next one has to pick up where it left off. Instead of welding them end-to-end, the new bar is placed alongside the old one, tied with binding wire, and both are embedded in concrete together. The bond between steel and concrete allows the concrete grips both bars, and the load quietly passes from one to the other through that grip.
You’ll see laps mostly in columns just above floor level, in beams near supports, and in slabs wherever bars run longer than a single piece.
Why can’t the bars just touch?
Think of a relay race. The baton doesn’t get thrown from one runner to the next. For a few steps, both runners hold it together, and that short shared stretch is what makes the handover safe. A lap works the same way. If the overlap is too short, the concrete doesn’t have enough surface to grip, and under load, the bars can slip apart. In a column carrying several floors, or during an earthquake, that’s the last place you want a weak link.
Another everyday example is a rope splice. Sailors don’t knot two ropes at their tips. They weave the ends together over a decent length, because the longer the overlap, the more friction holds them in place.
How is lap length worked out?
The Indian Standard IS 456:2000 ties lap length to something called development length (Ld), which is the length a bar needs to be fully anchored in concrete. It depends on the bar diameter, the steel grade, and the concrete grade and the relevant TMT bar specifications. . For column bars in compression, the code asks for a lap equal to Ld in compression, and never less than 24 times the bar diameter.
Run the numbers for Fe 550D steel in M20 concrete, and you land at roughly 50 times the diameter (50d). That’s why many site engineers use 50d as a quick planning shortcut:
- 16mm bars: about 800mm
- 20mm bars: about 1000mm
- 25mm bars: about 1250mm
Note: Treat these as a handy estimate, not the final word. Your structural drawings will specify the actual lap based on the concrete grade, the forces involved, and whether the bar is in tension or compression.
A couple of good habits go with it. IS 456 recommends staggering laps so that not all bars are joined at the same height. In earthquake-prone areas, IS 13920 asks for column laps to sit in the middle half of the column height, with closely spaced ties around them.
Where the Steel Itself Comes In
A lap only works if both bars bond well with the concrete and stay strong where they meet. That depends heavily on the quality of the rib pattern and the inherent strength of the bar. When the joint is the critical point, the bar you choose matters just as much as the length you leave.
That’s the thinking behind every Shree TMT bar. Our Fe 550D bars are manufactured to IS 1786 and certified by BIS, with a uniform rib pattern that bonds well with concrete across the full lap length. The TMT manufacturing process, including thermo-mechanical treatment gives them a tough outer layer and a softer, ductile core, so the joint holds firm under everyday loads and still has some give when the ground moves. And because they’re GreenPro certified and carry a NISST 5-star green steel rating, you’re building something strong without leaving a heavier footprint behind.
So the next time you see those bars rising out of a column, waiting for the next floor, check two things: that the overlap is long enough, and that the steel is Shree TMT.